Wee Grimmet
Also known as: See also:Ostheimer, Martha and Maurice, Estate

Why it's listed
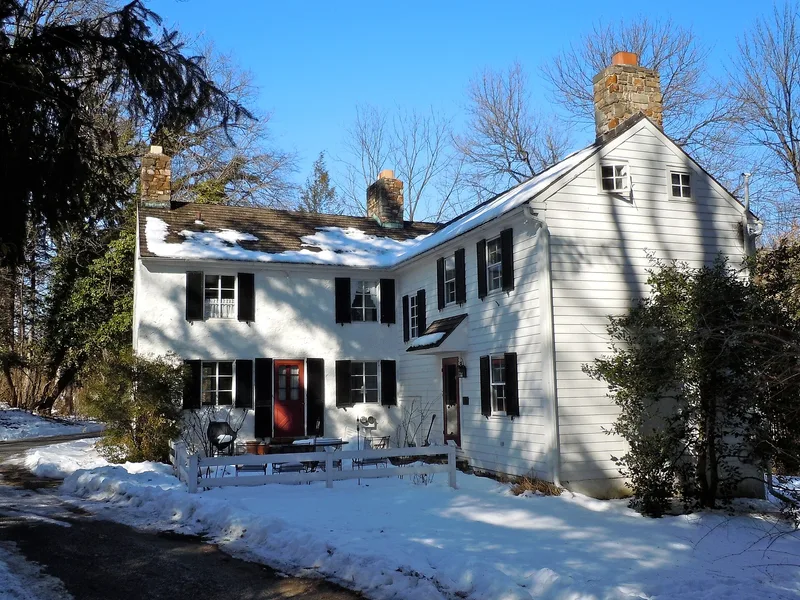
Wee Grimmet is a stuccoed stone house in West Whiteland Township, Chester County, Pennsylvania, built around 1820 as a dwelling for workers at a nearby limestone quarry and lime kilns in the Great Valley. The core is two stories with a full cellar and attic, a two-room plan on each floor, and fireplaces on both gable ends of the first floor, one of which retains original crane hardware for cooking. An 1848 notice advertised the house for rent together with the quarry and kilns, and an 1888 purchase placed the house and twenty acres in the hands of Edward Sheehy, a lime manufacturer. Its significance lies in its association with the limestone industry that once flourished throughout the valley and in its preservation as a tenant worker's cottage, one of the few such houses of its type in the area to survive largely intact. A wing added about 1939 to the east, designed by the Philadelphia architect Gilbert McIlvaine, extends the house with a library, kitchen and bedrooms while keeping the original scale.
Significance in brief: The nomination argues the house is the only surviving single-family worker's house associated with West Whiteland's limestone industry to have survived relatively intact, and the only structure remaining from the Roberts/Sheehy quarries. It is also presented as a well-preserved example of vernacular housing built for a tenant worker, with an original two-room plan and three fireplaces. The 1939-era wing is described as enhancing the small core rather than overwhelming it.
Machine-generated summary. This summary was generated by a language model from the official nomination document and has not been reviewed line by line by an editor. It may contain errors. Check the source document before relying on any detail. Source: nomination document (PDF) · National Archives catalog entry. NRHP reference 84003312, listed August 2, 1984. Summary generated October 2026 (model claude-haiku-5-5, prompt v1.1-2026-10-29, confidence high).
Key facts
| Address | 624 W. Lincoln Hwy., West Whiteland |
|---|---|
| County | Chester County |
| Listed | August 2, 1984 |
| Reference number | 84003312 |
| Resource type | Building |
| Period of significance | 1820-1839 |
| Architect / builder | Gilbert McIlvaine (architect of the wing) |
| Architectural style | Vernacular |
| Criteria |
|
| Areas of significance | Architecture, Industry |
| Level of significance | Local |
| Status (as stated in the nomination) | Residence, non-farm; present use listed as residence. Condition recorded as above average. |
| Acreage | 1 |
| Coordinates | 40.02104, -75.66139 (NPS GIS) |
What listing means for this property
National Register listing is honorary: it recognises significance and does not restrict what a private owner may do without federal money or permits. It unlocks the 20% federal rehabilitation tax credit for income-producing buildings, state credits in many states, and Section 106 review when federal agencies are involved. See what listing means in practice.
General information, not legal or tax advice. Rules change; confirm with your State Historic Preservation Office or a qualified adviser.
Sources and further reading
- National Park Service, National Register of Historic Places database (snapshot May 2026), reference 84003312.
- Nomination form (PDF, National Archives) — catalog entry
- Wikipedia article (used for cross-checking only; text not reproduced here)
- Wikidata Q7979281
- This listing as JSON
Last updated October 2026. Found an error? See the editorial policy for how to report it.