Ag Hill Complex
Also known as: Respiration-Calorimeter Building; Patterson Building; Armsby B

Why it's listed
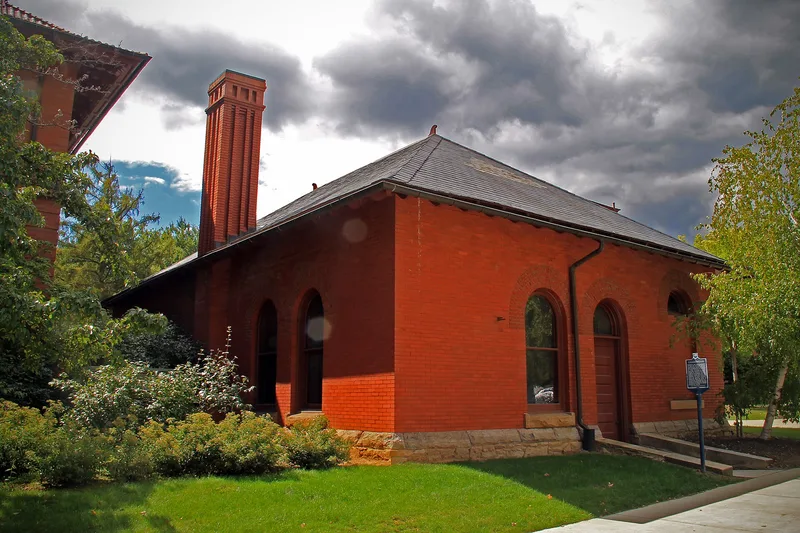
Four brick buildings on Agriculture Hill at Penn State University in State College, built between about 1900 and 1914, form the Ag Hill Complex. The Respiration-Calorimeter Building, a small one-and-a-half-story structure with double walls to stabilize temperature, was completed in 1902 to house an apparatus that was one of only two such instruments in the world and the first designed for experiments on domestic animals. Henry Prentiss Armsby used it to publish his Principles of Animal Nutrition in 1903. The Patterson (1903), Armsby (1905-07) and Weaver (1914) buildings are English Renaissance designs by Philadelphia architect Edward S. Hazlehurst, built of mottled brick with terra-cotta and stone detailing. They were named for William Calvin Patterson, Henry Prentiss Armsby and Fred Pattison Weaver. Their construction coincided with a sharp rise in agricultural enrollment, from 45 students in 1906-07 to 767 in 1914-15.
Significance in brief: The nomination argues the complex marks the beginning of a strong agricultural program at Penn State and is associated with important agricultural experiments, especially the respiration-calorimeter research of Henry Prentiss Armsby. It also presents the buildings as a transitional stage in campus architecture, with the English Renaissance style designs by Edward S. Hazlehurst departing from earlier campus styles.
Machine-generated summary. This summary was generated by a language model from the official nomination document and has not been reviewed line by line by an editor. It may contain errors. Check the source document before relying on any detail. Source: nomination document (PDF) · National Archives catalog entry. NRHP reference 79002191, listed January 22, 1979. Summary generated October 2026 (model claude-haiku-5-5, prompt v1.1-2026-10-29, confidence medium).
Key facts
| Address | Penn State University campus, State College |
|---|---|
| County | Centre County |
| Listed | January 22, 1979 |
| Reference number | 79002191 |
| Resource type | Building |
| Period of significance | 1900-1914 |
| Architect / builder | Edward S. Hazlehurst (architect) |
| Architectural style | English Renaissance Style (Respiration-Calorimeter Building described with waning Richardsonian and Queen Anne modes) |
| Areas of significance | Agriculture, Education, Architecture |
| Level of significance | State |
| Status (as stated in the nomination) | The interior of the Respiration-Calorimeter Building has been restored; Patterson Building houses the Department of Entomology and the Frost Entomological Museum; Armsby Building and Weaver Building house academic departments. |
| Acreage | 2.9 |
| Within district | Farmers' High School |
| Coordinates | 40.79952, -77.86457 (NPS GIS) |
What listing means for this property
National Register listing is honorary: it recognises significance and does not restrict what a private owner may do without federal money or permits. It unlocks the 20% federal rehabilitation tax credit for income-producing buildings, state credits in many states, and Section 106 review when federal agencies are involved. See what listing means in practice.
General information, not legal or tax advice. Rules change; confirm with your State Historic Preservation Office or a qualified adviser.
Sources and further reading
- National Park Service, National Register of Historic Places database (snapshot May 2026), reference 79002191.
- Nomination form (PDF, National Archives) — catalog entry
- Wikipedia article (used for cross-checking only; text not reproduced here)
- Wikidata Q133278667
- This listing as JSON
Last updated October 2026. Found an error? See the editorial policy for how to report it.