Holmes-Foster-Highlands Historic District
Also known as: See also:Camelot

Why it's listed
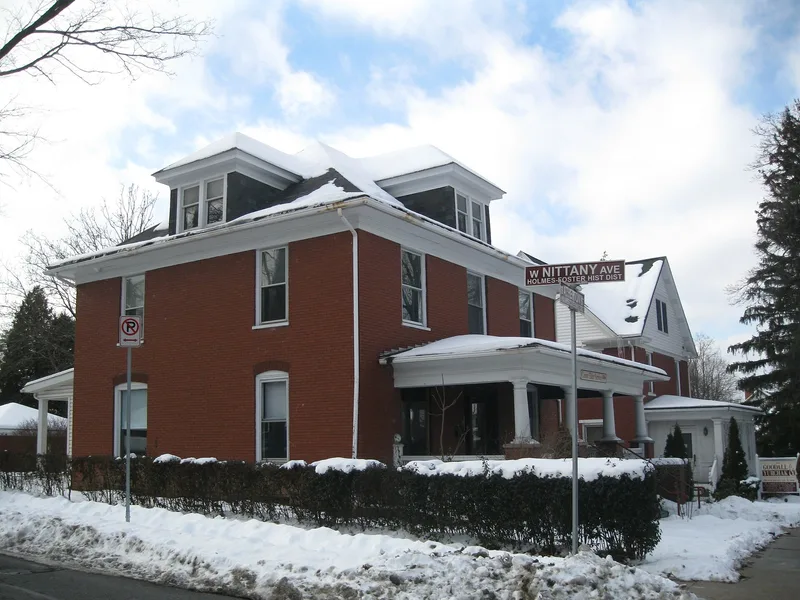
Southwest of the Penn State campus in State College, Pennsylvania, this residential district covers about sixty blocks developed mainly between the 1900s and the start of World War II. It contains 858 structures, 727 of them contributing, and includes vernacular Victorians, Four Squares, bungalows, Colonial and Tudor Revival houses, mansion-sized fraternity houses built in the 1920s and 1930s, two schools, three churches and Memorial Field. Development was driven by demand from faculty, staff and students for rental and owner-occupied housing. The district is regarded as an excellent example of how an early twentieth-century college town grew. Its mix of architect-designed houses, pattern book and mail-order designs, and large fraternity buildings gives it architectural significance. It also reflects the close ties between the university and the borough, including street names honoring Penn State presidents and faculty. Three surviving farmhouses link the area to the nineteenth-century Centre Furnace iron lands.
Significance in brief: The nomination argues the district reflects the growth of State College as a college town from its 1896 incorporation to the start of World War II. It is significant in education for its ties to Penn State's founding, growth and faculty, and in architecture under Criterion C for its mix of architect-designed houses, pattern book and mail-order designs, and large fraternity buildings. It is also an example of a college town's housing development.
Machine-generated summary. This summary was generated by a language model from the official nomination document and has not been reviewed line by line by an editor. It may contain errors. Check the source document before relying on any detail. Source: nomination document (PDF) · National Archives catalog entry. NRHP reference 95000513, listed April 27, 1995. Summary generated October 2026 (model claude-haiku-5-5, prompt v1.1-2026-10-29, confidence high).
Key facts
| Address | Roughly bounded by Buckhout St., Railroad and Highland Aves., High and Keller Sts., and Irvin and Prospect Aves., State College |
|---|---|
| County | Centre County |
| Listed | April 27, 1995 |
| Reference number | 95000513 |
| Resource type | District |
| Architectural style | Colonial Revival; Tudor Revival; Bungalow/Craftsman |
| Criteria |
|
| Areas of significance | Architecture, Education, Community Planning and Development |
| Level of significance | State |
| Status (as stated in the nomination) | Intact and generally well maintained; non-contributing buildings total 131, mostly apartments built in the 1970s and 1980s. |
| Acreage | 321 |
| Coordinates | 40.79862, -77.85532 (NPS GIS) |
What listing means for this property
This is a historic district. Buildings within its boundary are either contributing (they add to the district's significance) or non-contributing. Owners of contributing income-producing buildings can claim the 20% federal rehabilitation tax credit; homeowners should look at state credits. National Register districts impose no design review by themselves; a local historic district ordinance, if one exists, does (the difference explained).
General information, not legal or tax advice. Rules change; confirm with your State Historic Preservation Office or a qualified adviser.
Sources and further reading
- National Park Service, National Register of Historic Places database (snapshot May 2026), reference 95000513.
- Nomination form (PDF, National Archives) — catalog entry
- Wikipedia article (used for cross-checking only; text not reproduced here)
- Wikidata Q5883505
- This listing as JSON
Last updated October 2026. Found an error? See the editorial policy for how to report it.