College Heights Historic District

The pin is a point inside the NPS boundary polygon, not a surveyed location.
Why it's listed
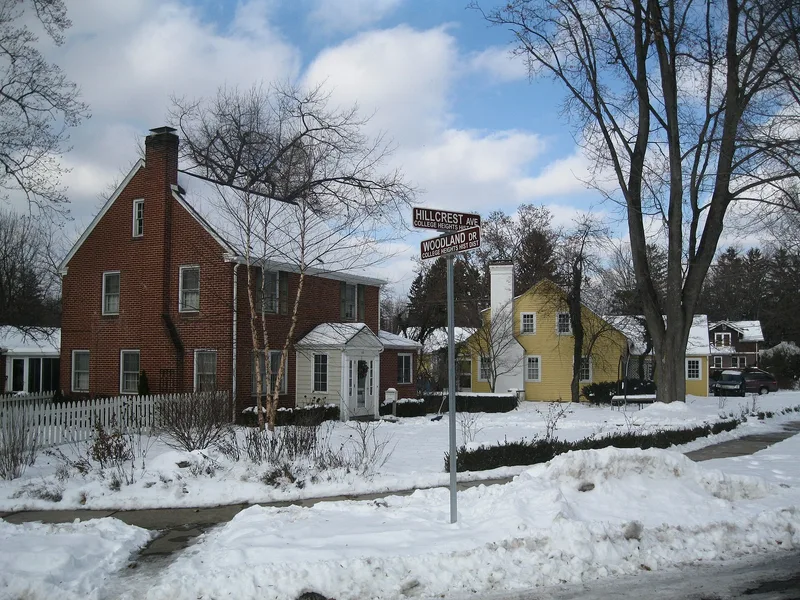
Early 20th-century residential district at the northern edge of State College, Centre County, Pennsylvania, bordering the Penn State campus. Its 319 properties, 278 of them contributing, were built mostly from the 1910s through the 1930s for faculty, staff, and townspeople, with houses ranging from Colonial and Tudor Revival to Craftsman bungalows, Prairie-style Four Squares, and mail-order homes from Sears and Aladdin. Several houses were designed by Penn State faculty, including architect Clarence Bauchspies, who designed more than fourteen properties here, and landscape architects Arthur W. Cowell and Walter Trainer, who laid out gardens and grounds. Set back on wide landscaped lots along tree-lined streets, the district is valued for its architectural variety, its strong association with the university, and the consistency of its streetscapes and plantings.
Significance in brief: The district is significant in the theme of education because of its association with the founding and growth of the college and the role college faculty, staff and administrators played in developing the neighborhood and the Borough. It is also significant under Criterion C for architecture, as a sampler of late Victorian, early 20th-century and pre-World War II housing styles, including architect-designed houses and mail-order and pattern-book homes.
Machine-generated summary. This summary was generated by a language model from the official nomination document and has not been reviewed line by line by an editor. It may contain errors. Check the source document before relying on any detail. Source: nomination document (PDF) · National Archives catalog entry. NRHP reference 95000514, listed April 27, 1995. Summary generated October 2026 (model claude-haiku-5-5, prompt v1.1-2026-10-29, confidence medium).
Key facts
| Address | Roughly bounded by Holmes St., Park Ave., Ridge Ave., Sunset Rd., Hillcrest Ave., Woodland Dr. and Mitchell Ave., State College |
|---|---|
| County | Centre County |
| Listed | April 27, 1995 |
| Reference number | 95000514 |
| Resource type | District |
| Architectural style | Colonial Revival, Tudor Revival, Bungalow/Craftsman, Mission, Prairie School, International style, with some Victorian and Queen Anne examples |
| Criteria |
|
| Areas of significance | Community Planning and Development, Education, Architecture |
| Level of significance | Local |
| Acreage | 109 |
| Coordinates | 40.79832, -77.87469 (NPS GIS) |
What listing means for this property
This is a historic district. Buildings within its boundary are either contributing (they add to the district's significance) or non-contributing. Owners of contributing income-producing buildings can claim the 20% federal rehabilitation tax credit; homeowners should look at state credits. National Register districts impose no design review by themselves; a local historic district ordinance, if one exists, does (the difference explained).
General information, not legal or tax advice. Rules change; confirm with your State Historic Preservation Office or a qualified adviser.
Sources and further reading
- National Park Service, National Register of Historic Places database (snapshot May 2026), reference 95000514.
- Nomination form (PDF, National Archives) — catalog entry
- Wikipedia article (used for cross-checking only; text not reproduced here)
- Wikidata Q5146415
- This listing as JSON
Last updated October 2026. Found an error? See the editorial policy for how to report it.