Camelot

Why it's listed
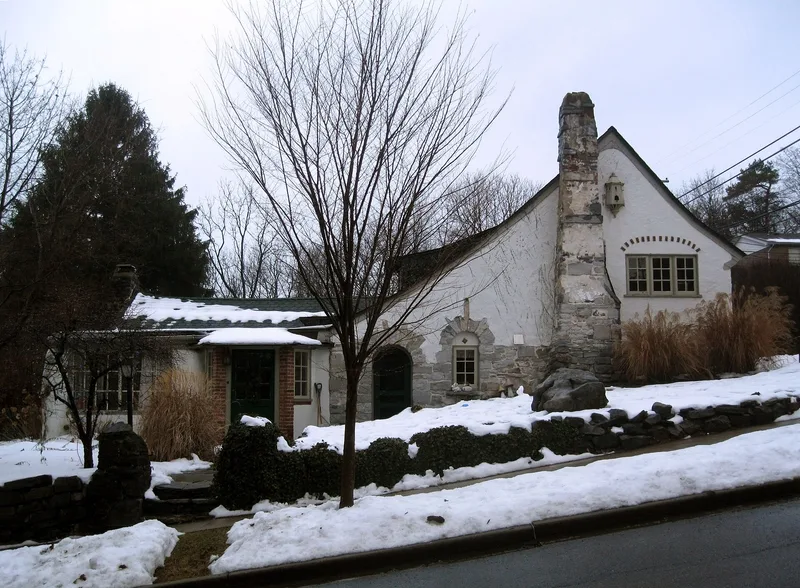
Begun in 1922 on South Frasier Street in State College, Camelot was designed by David A. Campbell, a Penn State professor of engineering drawing, as a home for himself and his wife, Madeline. Its rambling plan, roof of interconnected gables, and mix of stucco, wood frame and random-coursed limestone give it a storybook character, which the design takes from the English Wayside style. The house was regarded as one of the best examples of the imaginative homes built by Penn State faculty in the early twentieth century. Campbell named it Camelot, and a contractor friend, John Hoy, agreed to build it on condition that his role remain secret. Because lenders would not finance such an unusual design, construction proceeded as money became available and took about fifteen years to finish. Interior features include a barrel-vault living room ceiling and a fireplace flanked by large window bays. The woodsy setting in a residential neighborhood adds to the English countryside effect.
Significance in brief: The nomination describes it as one of the best examples of the imaginative houses built by Penn State professors in the State College area in the early twentieth century. Its irregular design, romantic detailing and landscaping give it a storybook or fairytale quality, which the nomination links to English Wayside style architecture.
Machine-generated summary. This summary was generated by a language model from the official nomination document and has not been reviewed line by line by an editor. It may contain errors. Check the source document before relying on any detail. Source: nomination document (PDF) · National Archives catalog entry. NRHP reference 79002192, listed April 26, 1979. Summary generated October 2026 (model claude-haiku-5-5, prompt v1.1-2026-10-29, confidence high).
Key facts
| Address | 520 S. Fraser St., State College |
|---|---|
| County | Centre County |
| Listed | April 26, 1979 |
| Reference number | 79002192 |
| Resource type | Building |
| Period of significance | 1900-1999 |
| Architect / builder | David A. Campbell (architect); John Hoy (builder) |
| Architectural style | English Wayside |
| Criteria |
|
| Areas of significance | Architecture |
| Level of significance | Local |
| Acreage | 0.3 |
| Coordinates | 40.78912, -77.85775 (NPS GIS) |
What listing means for this property
National Register listing is honorary: it recognises significance and does not restrict what a private owner may do without federal money or permits. It unlocks the 20% federal rehabilitation tax credit for income-producing buildings, state credits in many states, and Section 106 review when federal agencies are involved. See what listing means in practice.
General information, not legal or tax advice. Rules change; confirm with your State Historic Preservation Office or a qualified adviser.
Sources and further reading
- National Park Service, National Register of Historic Places database (snapshot May 2026), reference 79002192.
- Nomination form (PDF, National Archives) — catalog entry
- Wikipedia article (used for cross-checking only; text not reproduced here)
- Wikidata Q5025932
- This listing as JSON
Last updated October 2026. Found an error? See the editorial policy for how to report it.