Pagoda

Why it's listed
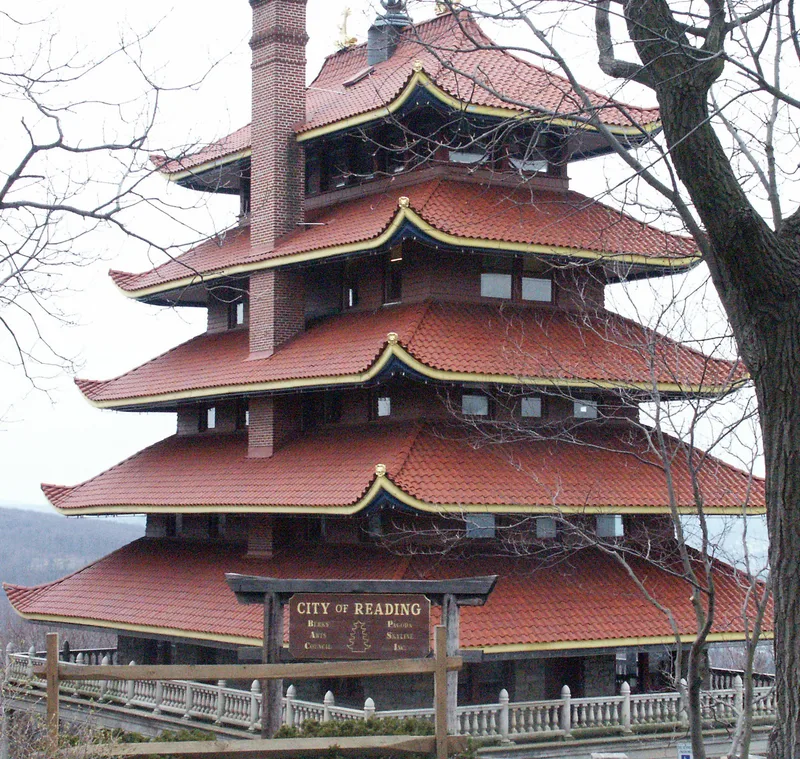
Built on the summit of Mt. Penn east of Reading between 1905 and 1908, the Pagoda is a seven-level tower modeled on the main keep of a Japanese battle castle rather than a true pagoda. It was commissioned by local politician William Abott Witman, Sr., who intended it as a summer resort and as a cover for a quarry scar on the hillside. It cost about $50,000 to build. Its five tiers of Oriental roofs are covered with clay tiles, and the observation level holds a gong cast in 1739 in Obama, Japan, which was brought to America in 1908 specifically for the Pagoda. The tower is regarded as one of the few examples of Oriental architecture in Pennsylvania and as an early twentieth-century adaptation of a foreign model for use as a hotel. Its surrounding resort was largely destroyed by fire in 1923, and only the Pagoda and two other buildings survived.
Significance in brief: The nomination argues the tower is significant as a reproduction of Oriental architecture brought to rural Pennsylvania in the early twentieth century, and as one of the few examples of Oriental architecture in the state. It also cites its use as a hotel and the authentic 1739 Japanese gong that hangs at the top.
Machine-generated summary. This summary was generated by a language model from the official nomination document and has not been reviewed line by line by an editor. It may contain errors. Check the source document before relying on any detail. Source: nomination document (PDF) · National Archives catalog entry. NRHP reference 72001093, listed November 7, 1972. Summary generated October 2026 (model claude-haiku-5-5, prompt v1.1-2026-10-29, confidence medium).
Key facts
| Address | Mount Penn, at jct. of Duryea Dr. and Skyline Blvd., Reading |
|---|---|
| County | Berks County |
| Listed | November 7, 1972 |
| Reference number | 72001093 |
| Resource type | Building |
| Period of significance | 1908 |
| Architect / builder | Charles E. Matz and James Matz (designers); William Stout (construction supervisor) |
| Architectural style | Japanese Castle Tower |
| Criteria |
|
| Areas of significance | Landscape Architecture, Other, Architecture |
| Level of significance | Local |
| Status (as stated in the nomination) | The form describes the building as in good condition and says it was damaged by fire in 1958 and has had partial replacement; the resort it served was largely destroyed by fire in 1923. |
| Acreage | 0.2 |
| Coordinates | 40.33605, -75.90567 (NPS GIS) |
What listing means for this property
National Register listing is honorary: it recognises significance and does not restrict what a private owner may do without federal money or permits. It unlocks the 20% federal rehabilitation tax credit for income-producing buildings, state credits in many states, and Section 106 review when federal agencies are involved. See what listing means in practice.
General information, not legal or tax advice. Rules change; confirm with your State Historic Preservation Office or a qualified adviser.
Sources and further reading
- National Park Service, National Register of Historic Places database (snapshot May 2026), reference 72001093.
- Nomination form (PDF, National Archives) — catalog entry
- Wikipedia article (used for cross-checking only; text not reproduced here)
- Wikidata Q7124394
- This listing as JSON
Last updated October 2026. Found an error? See the editorial policy for how to report it.