Red Men Hall

Why it's listed
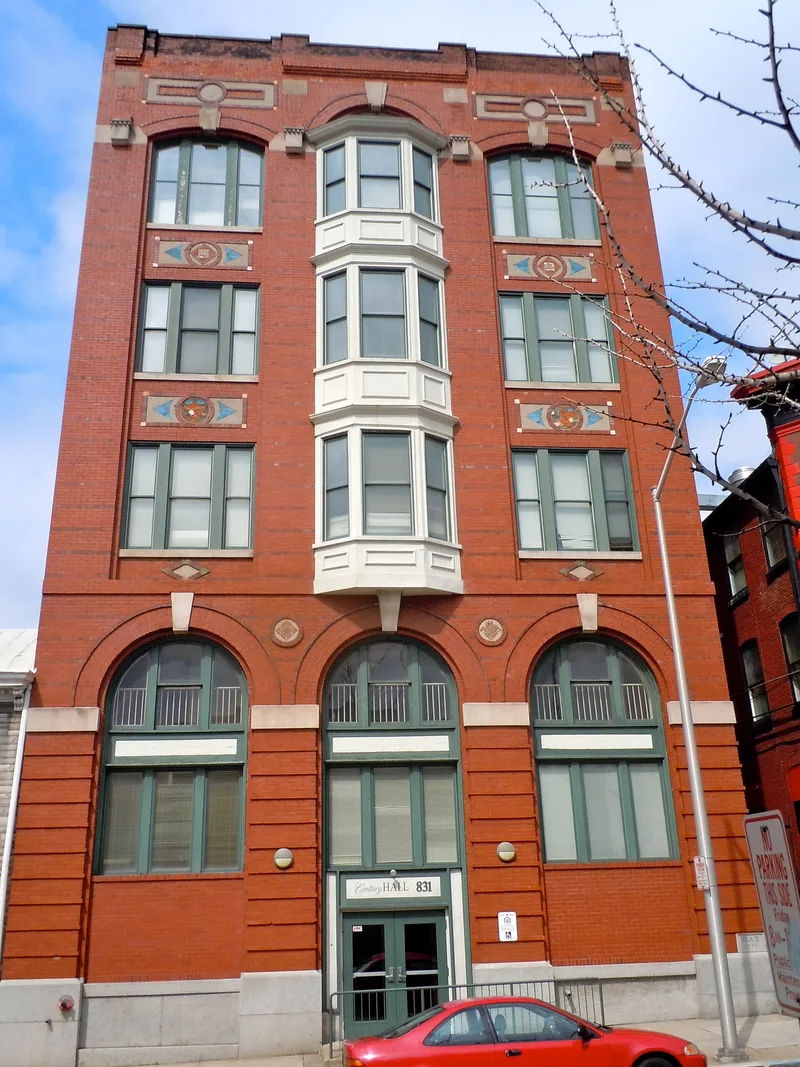
Red Men Hall is a four-and-a-half-story brick meeting hall on Walnut Street in Reading, Berks County, built around 1909 by the Improved Order of Red Men. Its Walnut Street facade has a grid of square windows, large ground-floor brick arches with cut limestone keystones and bands, and a continuous three-story bay window at the center. The facade's mosaic tiles, designed by Henry Chapman Mercer and made by the Moravian Pottery and Tile Works, show Native American motifs that reflect the building's fraternal use. Muhlenberg Bros., Architects designed the hall, which the Red Men occupied from 1910 until 1938. The nomination regards it as a well-preserved example of Renaissance Revival brickwork and Craftsman detailing from its period. Later alterations include bricked-in side openings and aluminum doors, probably from the 1970s. The building was sold to the Grand Army of the Republic in 1949.
Significance in brief: The nomination argues the building is a locally significant example of late 19th/early 20th century fraternal hall architecture, reflecting Renaissance Revival and Craftsman styles. Its front facade carries Henry Chapman Mercer mosaic tiles with Native American motifs tied to the fraternal use of the building. The document also links the building to the Red Men's role in the Conrad Weiser Park project.
Machine-generated summary. This summary was generated by a language model from the official nomination document and has not been reviewed line by line by an editor. It may contain errors. Check the source document before relying on any detail. Source: nomination document (PDF) · National Archives catalog entry. NRHP reference 00000843, listed July 27, 2000. Summary generated October 2026 (model claude-haiku-5-5, prompt v1.1-2026-10-29, confidence high).
Key facts
| Address | 831-833 Walnut St., Reading |
|---|---|
| County | Berks County |
| Listed | July 27, 2000 |
| Reference number | 00000843 |
| Resource type | Building |
| Period of significance | 1909-1910 |
| Architect / builder | Muhlenberg Bros., Architects (architect); Landis Co., O.M. (installed tile work) |
| Architectural style | Renaissance Revival; Craftsman; Italian Renaissance |
| Criteria |
|
| Areas of significance | Architecture |
| Level of significance | Local |
| Status (as stated in the nomination) | The document describes the building as currently vacant, with poor interior and window condition and boarded openings. |
| Acreage | 0.9 |
| Coordinates | 40.33926, -75.92208 (NPS GIS) |
What listing means for this property
National Register listing is honorary for a privately owned home: it does not by itself restrict what an owner may do with their own money, and it does not require public access. Restrictions come from local landmark or historic-district ordinances, which are separate (how they differ).
Owner-occupied houses are not eligible for the 20% federal rehabilitation tax credit, which applies to income-producing buildings, but many states offer credits for homeowners. Listing also opens the door to preservation easements and to buying a plaque. Start with what listing means for homeowners, renovating a listed house and selling one.
Noted as vacant in the nomination. Nomination documents can be decades old; current status may differ. If you are considering buying an empty listed property, read the due-diligence checklist.
General information, not legal or tax advice. Rules change; confirm with your State Historic Preservation Office or a qualified adviser.
Sources and further reading
- National Park Service, National Register of Historic Places database (snapshot May 2026), reference 00000843.
- Nomination form (PDF, National Archives) — catalog entry
- Wikipedia article (used for cross-checking only; text not reproduced here)
- Wikidata Q7304590
- This listing as JSON
Last updated October 2026. Found an error? See the editorial policy for how to report it.