Cotton and Maple Streets School

Why it's listed
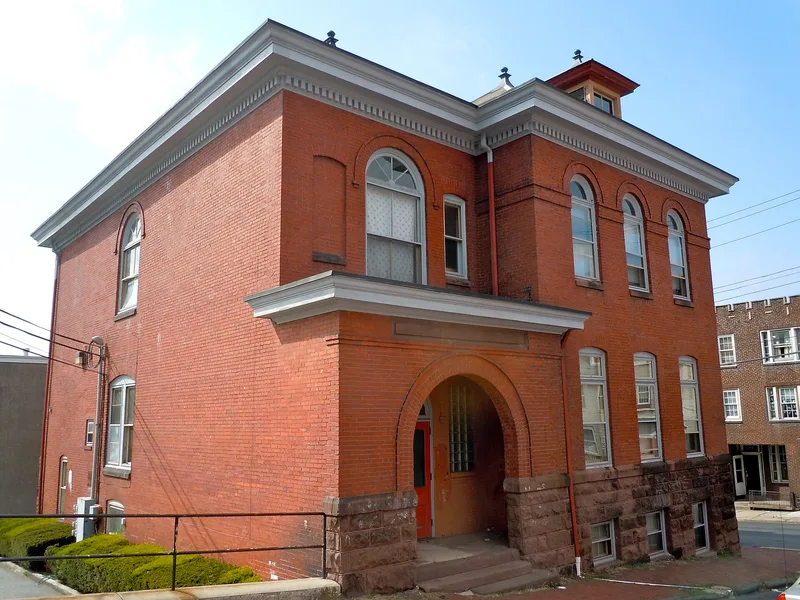
Built in 1902-03 on a hillside lot in Reading's south side, the Cotton and Maple Streets School is a two-story building of deep orange brick set on a base of quarry-faced brownstone. Architect Hiram S. Head combined Italianate door surrounds and details with the broad, massive forms of Richardsonian Romanesque, using brick and red sandstone. The plan has separate entrances for boys and girls, large dividable classrooms, and a rear service wing holding a double stair with fanlighted windows. Builder George Meinholz constructed it during a period when Reading was making its first major municipal improvements. The school was built as part of a citywide program of neighborhood schools, all sharing a common design vocabulary that gave the system a strong identity. It is regarded as the best preserved survivor of Head's neighborhood school buildings. The building is significant for its architecture and its role in the city's early twentieth-century public education.
Significance in brief: The school is argued to be the best preserved of the neighborhood schools designed by architect Hiram S. Head in Reading's early twentieth-century school building program. Its plan, Italianate details combined with Richardsonian Romanesque massing, and consistent design across the system are presented as representing the city's municipal improvements and a strong systemwide identity for its schools. It is also significant for its architecture and its role in education.
Machine-generated summary. This summary was generated by a language model from the official nomination document and has not been reviewed line by line by an editor. It may contain errors. Check the source document before relying on any detail. Source: nomination document (PDF) · National Archives catalog entry. NRHP reference 86001676, listed July 17, 1986. Summary generated October 2026 (model claude-haiku-5-5, prompt v1.1-2026-10-29, confidence high).
Key facts
| Address | Cotton and Maple Sts., Reading |
|---|---|
| County | Berks County |
| Listed | July 17, 1986 |
| Reference number | 86001676 |
| Resource type | Building |
| Period of significance | 1902-03 |
| Architect / builder | Hiram S. Head (architect); Geo. Meinholz (builder) |
| Architectural style | Italianate details with Richardsonian Romanesque massing |
| Criteria |
|
| Areas of significance | Education, Architecture |
| Level of significance | Local |
| Status (as stated in the nomination) | Altered in its use as a club, but the description states the school remains in nearly original condition; the windows are boarded on the exterior and the basement windows are infilled. |
| Acreage | 0.2 |
| Coordinates | 40.32839, -75.91758 (NPS GIS) |
What listing means for this property
For a publicly owned building or structure, listing mainly matters when federal funds, permits or licences are involved: projects then go through Section 106 review so effects on the property are considered. Listing also strengthens applications for preservation grants and, for leased income-producing uses, can enable the federal rehabilitation tax credit.
General information, not legal or tax advice. Rules change; confirm with your State Historic Preservation Office or a qualified adviser.
Sources and further reading
- National Park Service, National Register of Historic Places database (snapshot May 2026), reference 86001676.
- Nomination form (PDF, National Archives) — catalog entry
- Wikipedia article (used for cross-checking only; text not reproduced here)
- Wikidata Q5175746
- This listing as JSON
Last updated October 2026. Found an error? See the editorial policy for how to report it.