Hampden Firehouse

Why it's listed
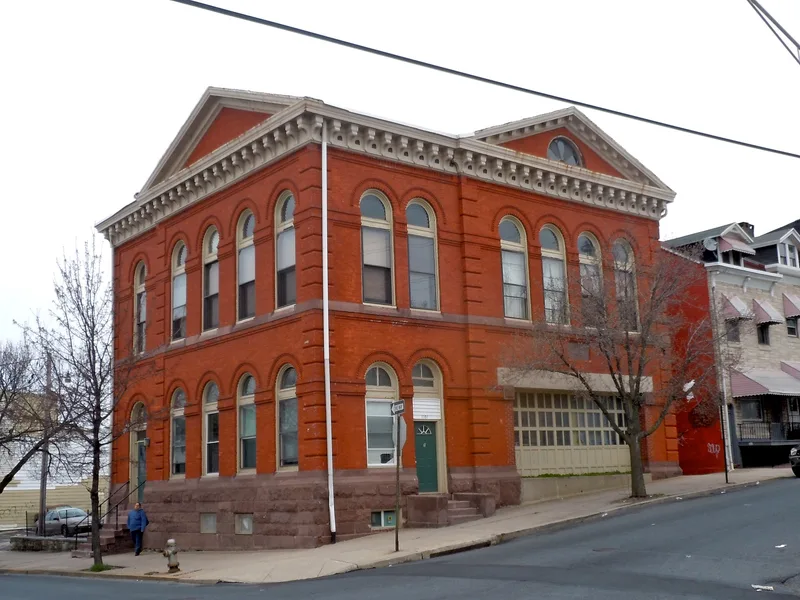
Built in 1887 at the northeast corner of Eleventh and Greenwich Streets in Reading, the Hampden Firehouse combines Renaissance Revival detailing with Greek Revival pediment roofs on an L-shaped plan. Architect Edwin F. Durang designed it, and Levi Focht completed the construction. The brick walls have stone rustication at the base, molded brick arches over the openings, and a wooden cornice with brackets. The Hampden Fire Company, organized in 1867, occupied the building to protect Northeast Reading and the forested slopes of Mount Penn. The company formed the city's first lifesaving corps after an 1899 fire at the nearby Nolde-Horst Knitting Mills killed over fifty people. The firehouse also served as a meeting hall and gathering place for many local organizations. Its architecture and its continuing civic role are the reasons for its listing.
Significance in brief: The nomination argues the firehouse is one of the few surviving Reading buildings designed by Philadelphia architect Edwin F. Durang, and one of only four remaining old firehouses in the city worthy of preservation. It also cites the long role of the Hampden Fire Company in protecting Northeast Reading and in the social and civic life of the city.
Machine-generated summary. This summary was generated by a language model from the official nomination document and has not been reviewed line by line by an editor. It may contain errors. Check the source document before relying on any detail. Source: nomination document (PDF) · National Archives catalog entry. NRHP reference 82003761, listed April 13, 1982. Summary generated October 2026 (model claude-haiku-5-5, prompt v1.1-2026-10-29, confidence medium).
Key facts
| Address | 1101 Greenwich St., Reading |
|---|---|
| County | Berks County |
| Listed | April 13, 1982 |
| Reference number | 82003761 |
| Resource type | Building |
| Period of significance | 1887 |
| Architect / builder | Levi Focht (builder); Edwin F. Durang (architect) |
| Architectural style | Renaissance Revival with Greek Revival influence in the roof design |
| Areas of significance | Community Planning and Development, Other, Architecture |
| Level of significance | Local |
| Status (as stated in the nomination) | Altered: the engine doorway replaced a pair of round-arched engine doors, the arched window heads were blocked in, a wooden bay was added and the porch removed. |
| Acreage | 0.9 |
| Coordinates | 40.34436, -75.91556 (NPS GIS) |
What listing means for this property
For a publicly owned building or structure, listing mainly matters when federal funds, permits or licences are involved: projects then go through Section 106 review so effects on the property are considered. Listing also strengthens applications for preservation grants and, for leased income-producing uses, can enable the federal rehabilitation tax credit.
General information, not legal or tax advice. Rules change; confirm with your State Historic Preservation Office or a qualified adviser.
Sources and further reading
- National Park Service, National Register of Historic Places database (snapshot May 2026), reference 82003761.
- Nomination form (PDF, National Archives) — catalog entry
- Wikipedia article (used for cross-checking only; text not reproduced here)
- Wikidata Q5645987
- This listing as JSON
Last updated October 2026. Found an error? See the editorial policy for how to report it.