Sterrett Sub-District School
Also known as: Sterrett School

Why it's listed
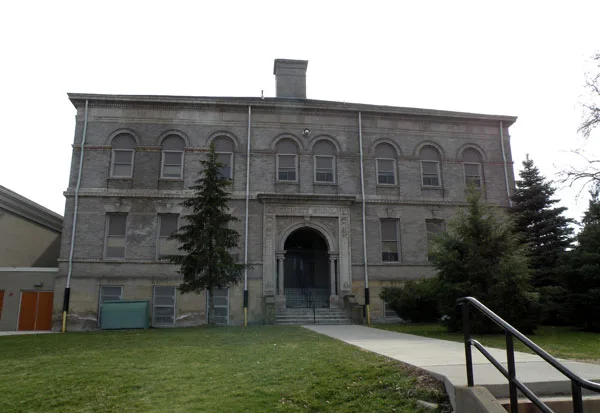
Built of blackened buff brick with stone and terra cotta trim, this two-story school in Pittsburgh's Point Breeze neighborhood opened in 1899 and was named for James Patterson Sterrett, a local jurist who served twenty years as a school director in Pittsburgh and Allegheny. Its central pavilion on Lang Avenue is capped by a pediment, and its entrances have carved stone frontispieces with fluted Ionic columns. The building was designed by Edward J. Carlisle and includes a rooftop observatory, a 600-seat second-story auditorium with a full stage, and a basement drill room. Henry Clay Frick donated library books, a telescope made by astronomer John A. Brashear, and athletic equipment. Students and Frick raised over 3,000 volumes for one of the most complete school libraries in America at the turn of the century. The school is regarded as Carlisle's best effort, and its features reflect the progressive education of its era.
Significance in brief: The nomination argues the school is significant for its classically inspired design and for its progressive features for the turn of the century, including an observatory, a second-story auditorium with full stage, and a basement drill room. It also cites its library, built with student fundraising and donations from H. C. Frick, and the attendance of children from wealthy neighboring families.
Machine-generated summary. This summary was generated by a language model from the official nomination document and has not been reviewed line by line by an editor. It may contain errors. Check the source document before relying on any detail. Source: nomination document (PDF) · National Archives catalog entry. NRHP reference 86002713, listed September 30, 1986. Summary generated October 2026 (model claude-haiku-5-5, prompt v1.1-2026-10-29, confidence medium).
Key facts
| Address | 339 Lang Ave., Pittsburgh |
|---|---|
| County | Allegheny County |
| Listed | September 30, 1986 |
| Reference number | 86002713 |
| Resource type | Building |
| Period of significance | 1881-1900 |
| Architect / builder | Edward J. Carlisle (architect) |
| Architectural style | Second Renaissance Revival |
| Criteria |
|
| Areas of significance | Education, Architecture |
| Level of significance | Local |
| Status (as stated in the nomination) | Several alterations were made, including removal of the rooftop observatory dome in 1958 and removal of some auditorium stained glass; the school is listed as in use as a school. |
| Acreage | 1 |
| Coordinates | 40.44657, -79.90549 (NPS GIS) |
What listing means for this property
For a publicly owned building or structure, listing mainly matters when federal funds, permits or licences are involved: projects then go through Section 106 review so effects on the property are considered. Listing also strengthens applications for preservation grants and, for leased income-producing uses, can enable the federal rehabilitation tax credit.
General information, not legal or tax advice. Rules change; confirm with your State Historic Preservation Office or a qualified adviser.
Sources and further reading
- National Park Service, National Register of Historic Places database (snapshot May 2026), reference 86002713.
- Nomination form (PDF, National Archives) — catalog entry
- Wikipedia article (used for cross-checking only; text not reproduced here)
- Wikidata Q7611630
- This listing as JSON
Last updated October 2026. Found an error? See the editorial policy for how to report it.