Linden Avenue School
Also known as: Linden Elementary School

Why it's listed
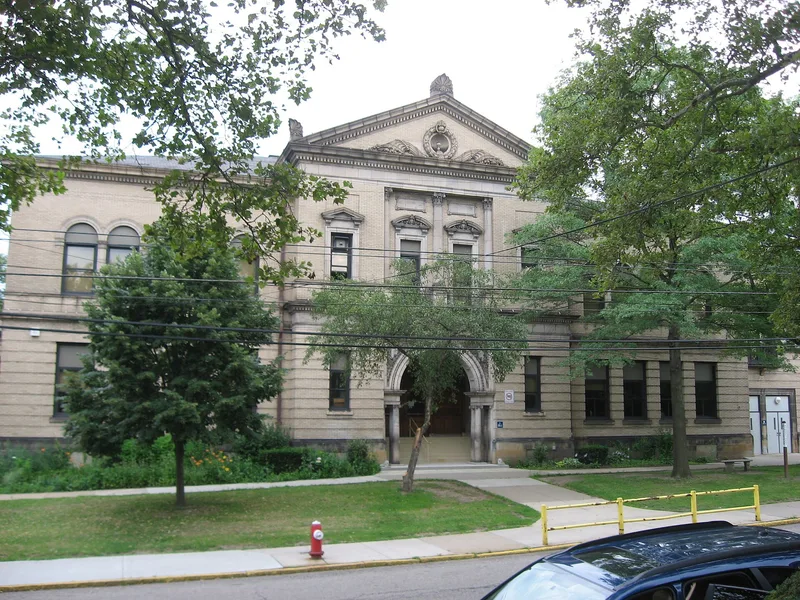
Two-story buff brick school on a stone foundation at 739 South Linden Avenue in Pittsburgh's East End, set back behind a small lawn on a terraced mid-block site. Ellsworth Dean designed the symmetrical original portion in 1903 with a projecting central pavilion, a rounded-arch entry on Ionic columns, and a hipped roof with dentils and modillions. Its interior includes oak window walls, white marble floors, tile wainscoting, and a stairway with an iron openwork balustrade and a landing of stained glass windows. A 1927 addition by Pringle & Robling extended the building with a basement auditorium and cafeteria. The school was established on a different site in 1892 and was known for its library, school garden, and academic distinction. Its design and interior reflect the wealth of the Sterrett sub-district, and the building is regarded as a clear example of the ward-based school board architecture of Pittsburgh's East End. A 1960 addition by H. L. Heilman sits at the rear, visible only from the playing fields.
Significance in brief: The nomination argues the school is an excellent example of the ward-based school board buildings in Pittsburgh's affluent East End, with an interior that reflects the affluence of the Sterrett sub-district. It also notes the school's history of special educational offerings, including an early library and school garden and a history of academic distinction, and its growth in stages.
Machine-generated summary. This summary was generated by a language model from the official nomination document and has not been reviewed line by line by an editor. It may contain errors. Check the source document before relying on any detail. Source: nomination document (PDF) · National Archives catalog entry. NRHP reference 86002686, listed September 30, 1986. Summary generated October 2026 (model claude-haiku-5-5, prompt v1.1-2026-10-29, confidence medium).
Key facts
| Address | 739 S. Linden Ave., Pittsburgh |
|---|---|
| County | Allegheny County |
| Listed | September 30, 1986 |
| Reference number | 86002686 |
| Resource type | Building |
| Period of significance | 1901-1920;1921-1940 |
| Architect / builder | Ellsworth Dean (original 1903 building); Pringle & Robling (1927 addition) |
| Architectural style | Second Renaissance Revival |
| Areas of significance | Education, Architecture |
| Level of significance | Local |
| Status (as stated in the nomination) | Now a German language magnet school |
| Acreage | 1 |
| Coordinates | 40.44550, -79.91647 (NPS GIS) |
What listing means for this property
For a publicly owned building or structure, listing mainly matters when federal funds, permits or licences are involved: projects then go through Section 106 review so effects on the property are considered. Listing also strengthens applications for preservation grants and, for leased income-producing uses, can enable the federal rehabilitation tax credit.
General information, not legal or tax advice. Rules change; confirm with your State Historic Preservation Office or a qualified adviser.
Sources and further reading
- National Park Service, National Register of Historic Places database (snapshot May 2026), reference 86002686.
- Nomination form (PDF, National Archives) — catalog entry
- Wikipedia article (used for cross-checking only; text not reproduced here)
- Wikidata Q6552281
- This listing as JSON
Last updated October 2026. Found an error? See the editorial policy for how to report it.