Hunt Armory
Also known as: Pittsburgh Armory

Why it's listed
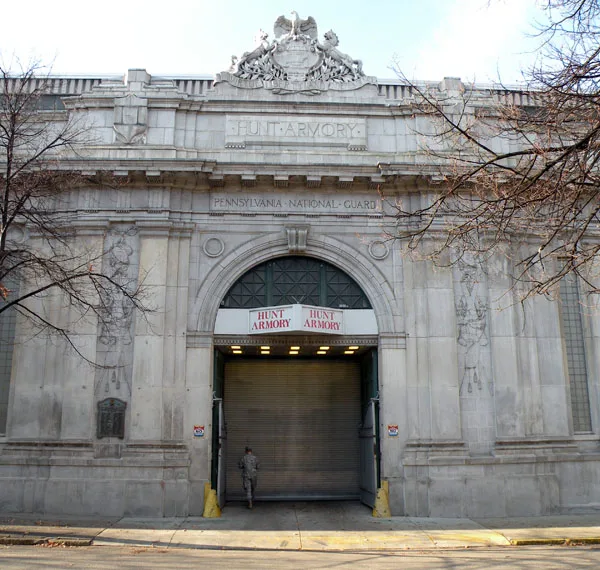
Built between 1911 and 1919 on a trapezoidal block in Pittsburgh, the Hunt Armory was designed to fit the slanting Carron Alley behind it. The original 1911 gun shed was built by the Dawson Construction Company for Hampton's Battery, 1st Artillery of the Pennsylvania National Guard, and was named for Captain Alfred E. Hunt. An administrative and stable section and a second gun shed followed in 1916, built by Sey Construction Company, and the drill hall and stone facade were added in 1919 by Cuthbert Brothers Company. All sections were designed by the W. G. Wilkins Company, a Pittsburgh firm known for western Pennsylvania armories. The south facade on Emerson Street is faced in stone with Classical Revival pilasters, an entablature and a parapet, and a large drill hall with arched Pratt trusses spans 311 by 148 feet inside. It is regarded as one of the largest and most architecturally impressive armories in the state.
Significance in brief: The nomination argues the armory is significant under criteria A and C at the statewide level, as a member of the State Armory Building property type in the Pennsylvania National Guard Armories multiple property nomination. It is described as an integral part of the Pennsylvania National Guard and one of the largest and most architecturally impressive armories in Pennsylvania. Its drill hall, facade and multi-section design are cited as the basis for its significance.
Machine-generated summary. This summary was generated by a language model from the official nomination document and has not been reviewed line by line by an editor. It may contain errors. Check the source document before relying on any detail. Source: nomination document (PDF) · National Archives catalog entry. NRHP reference 91001697, listed November 14, 1991. Summary generated October 2026 (model claude-haiku-5-5, prompt v1.1-2026-10-29, confidence high).
Key facts
| Address | 324 Emerson St., Pittsburgh |
|---|---|
| County | Allegheny County |
| Listed | November 14, 1991 |
| Reference number | 91001697 |
| Resource type | Building |
| Period of significance | 1911-1939 |
| Architect / builder | Wilkins, W. G. Company (architect); Dawson Construction Company (builder); Sey Construction Company (builder); Cuthbert Brothers Company (builder) |
| Architectural style | Classical Revival |
| Criteria |
|
| Areas of significance | Military, Architecture |
| Level of significance | State |
| Acreage | 2 |
| Coordinates | 40.45611, -79.92420 (NPS GIS) |
What listing means for this property
For a publicly owned building or structure, listing mainly matters when federal funds, permits or licences are involved: projects then go through Section 106 review so effects on the property are considered. Listing also strengthens applications for preservation grants and, for leased income-producing uses, can enable the federal rehabilitation tax credit.
General information, not legal or tax advice. Rules change; confirm with your State Historic Preservation Office or a qualified adviser.
Sources and further reading
- National Park Service, National Register of Historic Places database (snapshot May 2026), reference 91001697.
- Nomination form (PDF, National Archives) — catalog entry
- Wikipedia article (used for cross-checking only; text not reproduced here)
- Wikidata Q5943889
- This listing as JSON
Last updated October 2026. Found an error? See the editorial policy for how to report it.