Highland Building

Approximate location: the National Park Service places this pin arbitrarily within the property, not at a surveyed point (stated accuracy ±12 m).
Why it's listed
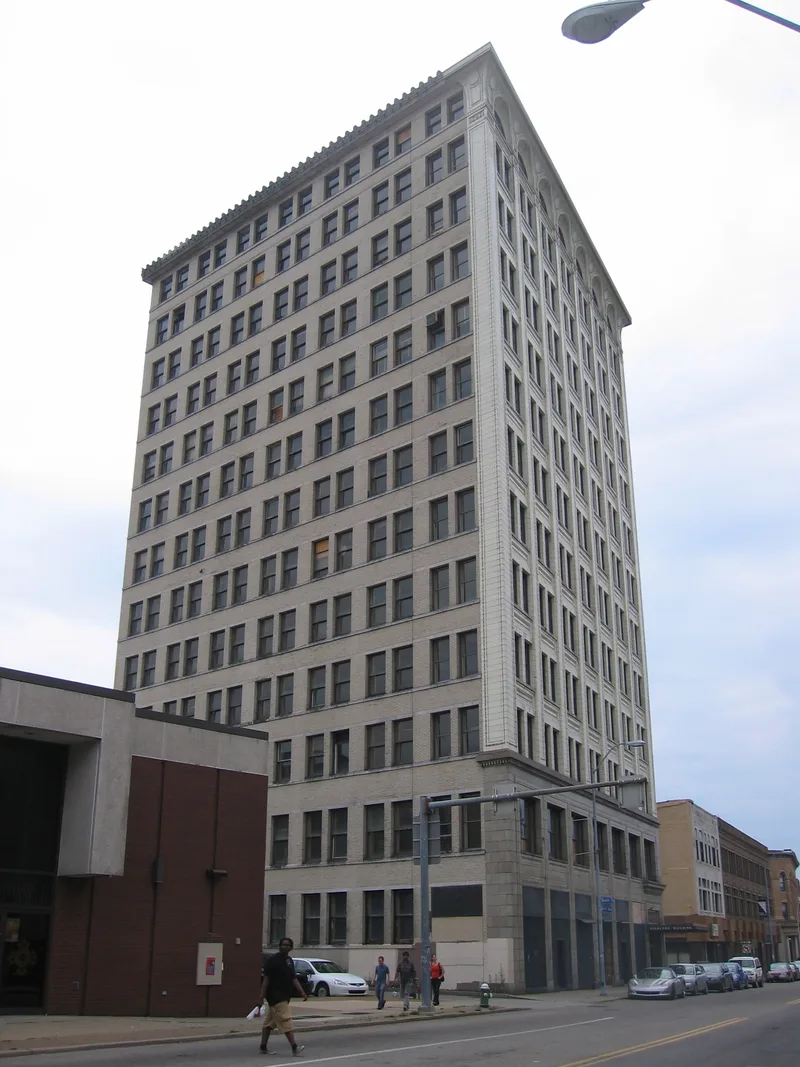
Built in 1909 to a design by the Chicago firm D. H. Burnham & Co. for Pittsburgh industrialist Henry Clay Frick, the thirteen-story Highland Building on Highland Avenue in East Liberty is a steel-framed speculative office block with brick, terra cotta and granite cladding. Its classical base, shaft and capital division is most fully expressed on the Highland Avenue face, where the first two floors are granite, the shaft is white terra cotta, and the top floor has arched windows. Offices were designed for dentists and doctors, reflecting East Liberty's growth as a commercial centre outside downtown Pittsburgh in the early 1900s. The building is considered important because it is one of the few large-scale survivors of that period after 1960s urban renewal cleared neighbouring buildings and isolated the business district. Its tall-building form and surviving terra cotta facade are the features that make it noteworthy. Much of the exterior survives, although the front cheneau was removed and aluminum windows replaced wood sash on the principal elevation.
Significance in brief: The nomination argues the building is significant as a local work by the Chicago firm D. H. Burnham & Co. and as a product of the early twentieth-century commercial growth of East Liberty. It is presented as one of the few large-scale survivors of the area's commercial core after 1960s urban renewal, and as a clear example of the evolving tall office building type with a distinctive top-floor window treatment.
Machine-generated summary. This summary was generated by a language model from the official nomination document and has not been reviewed line by line by an editor. It may contain errors. Check the source document before relying on any detail. Source: nomination document (PDF) · National Archives catalog entry. NRHP reference 91001123, listed September 6, 1991. Summary generated October 2026 (model claude-haiku-5-5, prompt v1.1-2026-10-29, confidence medium).
Key facts
| Address | 121 S. Highland Mall, Pittsburgh |
|---|---|
| County | Allegheny County |
| Listed | September 6, 1991 |
| Reference number | 91001123 |
| Resource type | Building |
| Period of significance | 1909-1941 |
| Architect / builder | D.H. Burnham Co. |
| Architectural style | Chicago |
| Criteria |
|
| Areas of significance | Commerce, Architecture |
| Level of significance | Local |
| Status (as stated in the nomination) | The document describes the building as in continuous use for over eighty years, with the mezzanine skylight covered with asphalt roofing compound and first-floor retail spaces altered by tenants. |
| Acreage | 0.2 |
| Coordinates | 40.46008, -79.92461 (NPS GIS) |
What listing means for this property
For an income-producing building, listing (individually or as a contributing building in a district) is the gateway to the 20% federal rehabilitation tax credit on qualified rehabilitation costs, often stackable with state credits. Work claiming the credit must follow the Secretary of the Interior's Standards and be approved in advance.
Listing does not restrict a private owner acting without federal money or permits; where federal funding or licensing is involved, Section 106 review applies.
General information, not legal or tax advice. Rules change; confirm with your State Historic Preservation Office or a qualified adviser.
Sources and further reading
- National Park Service, National Register of Historic Places database (snapshot May 2026), reference 91001123.
- Nomination form (PDF, National Archives) — catalog entry
- Wikipedia article (used for cross-checking only; text not reproduced here)
- Wikidata Q5758682
- This listing as JSON
Last updated October 2026. Found an error? See the editorial policy for how to report it.