Alpha Terrace Historic District

Approximate location: the National Park Service places this pin arbitrarily within the property, not at a surveyed point (stated accuracy ±12 m).
Why it's listed
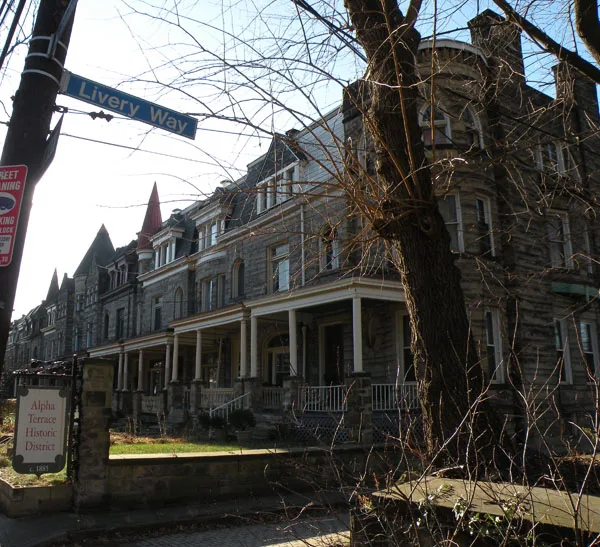
On N. Beatty Street in Pittsburgh, two facing rows of brick rowhouses with stone facades were built as speculative housing in 1889 and 1894. The east row has thirteen two-story Queen Anne houses, and the west row has twelve three-story houses that combine Richardsonian Romanesque and Queen Anne elements. Each row has individually varied bays, turrets, mansard roofs and stained or leaded glass, yet the two rows are formally related. Murphy and Hamilton are recorded as the builders on the 1893 and 1894 permits. The land had belonged to the Winebiddle and Negley families and was subdivided in 1885. The district is considered an unusually unified example of Victorian rowhouse design in a city where long, planned rows were rare. Its picturesque facades, which resemble free-standing houses, are seen as a unique product of Victorian-era Pittsburgh.
Significance in brief: The district is significant for its unity of development and its architectural design qualities. It was built as speculative housing in 1889 and 1894 and is described as Pittsburgh's best multi-unit example of flamboyant Victorian era rowhousing. Its picturesque, free-standing-house character within a rowhouse form is presented as unusual for Pittsburgh.
Machine-generated summary. This summary was generated by a language model from the official nomination document and has not been reviewed line by line by an editor. It may contain errors. Check the source document before relying on any detail. Source: nomination document (PDF) · National Archives catalog entry. NRHP reference 85001570, listed July 18, 1985. Summary generated October 2026 (model claude-haiku-5-5, prompt v1.1-2026-10-29, confidence high).
Key facts
| Address | 716--740 and 721--743 N. Beatty St., Pittsburgh |
|---|---|
| County | Allegheny County |
| Listed | July 18, 1985 |
| Reference number | 85001570 |
| Resource type | District |
| Period of significance | 1900-1999 |
| Architect / builder | Murphy & Hamilton (builders) |
| Architectural style | Queen Anne; Richardsonian Romanesque and Queen Anne derivation |
| Areas of significance | Architecture |
| Level of significance | Local |
| Status (as stated in the nomination) | Altered; some units have minor unsympathetic alterations or lack of maintenance; the district is described as having both owner-occupied and rental units. |
| Acreage | 2 |
| Coordinates | 40.46925, -79.92317 (NPS GIS) |
What listing means for this property
This is a historic district. Buildings within its boundary are either contributing (they add to the district's significance) or non-contributing. Owners of contributing income-producing buildings can claim the 20% federal rehabilitation tax credit; homeowners should look at state credits. National Register districts impose no design review by themselves; a local historic district ordinance, if one exists, does (the difference explained).
General information, not legal or tax advice. Rules change; confirm with your State Historic Preservation Office or a qualified adviser.
Sources and further reading
- National Park Service, National Register of Historic Places database (snapshot May 2026), reference 85001570.
- Nomination form (PDF, National Archives) — catalog entry
- Wikipedia article (used for cross-checking only; text not reproduced here)
- Wikidata Q4735134
- This listing as JSON
Last updated October 2026. Found an error? See the editorial policy for how to report it.