Evergreen Hamlet

Why it's listed
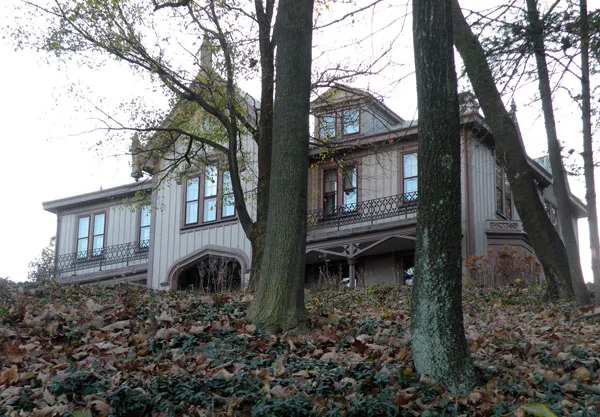
Four houses on a wooded hill in Ross Township, Allegheny County, were built in 1851-1852 as part of Evergreen Hamlet, a planned community of suburban dwellings. The community was founded in 1851 by a group of Pittsburgh citizens, including the lawyer William Shinn and the dry goods merchant Wade Hampton, who sought the comforts of country life within reach of the city. The 85-acre tract was surveyed by the firm Hastings and Preiser, and the houses were built largely by J.W. Kerr. The founders' charter set out rules for communal living and a shared schoolhouse, and the settlement was dissolved in 1866, after only four houses had been built. Each house reflects mid-Victorian eclecticism, combining Greek Revival doorways, Gothic Revival windows and bargeboards, and Italianate brackets. The houses are notable for their jigsaw-patterned verandas and their survival in excellent condition.
Significance in brief: The community was founded in 1851 by a group of Pittsburgh citizens seeking the advantages of both city and country living. Its founding charter reflects communal idealism of the period. The four houses are regarded as excellent examples of mid-19th-century upper-middle-class suburban architecture, combining Greek, Gothic, and Italianate features, and they remain in excellent condition.
Machine-generated summary. This summary was generated by a language model from the official nomination document and has not been reviewed line by line by an editor. It may contain errors. Check the source document before relying on any detail. Source: nomination document (PDF) · National Archives catalog entry. NRHP reference 74001738, listed September 17, 1974. Summary generated October 2026 (model claude-haiku-5-5, prompt v1.1-2026-10-29, confidence medium).
Key facts
| Address | Evergreen Hamlet Rd., Ross Township, Pittsburgh |
|---|---|
| County | Allegheny County |
| Listed | September 17, 1974 |
| Reference number | 74001738 |
| Resource type | District |
| Period of significance | 1851-1852 |
| Architect / builder | J.W. Kerr (builder, stated as probable or possible for several houses); Hastings and Preiser (surveyors) |
| Architectural style | Mid-Victorian eclecticism with Greek Revival, Gothic Revival and Italianate features |
| Areas of significance | Community Planning and Development, Landscape Architecture, Architecture, Social History |
| Level of significance | Local |
| Status (as stated in the nomination) | The four houses are described as all in excellent condition. |
| Acreage | 8 |
| Within district | Highland Park Residential Historic District |
| Coordinates | 40.47982, -79.92618 (NPS GIS) |
What listing means for this property
This is a historic district. Buildings within its boundary are either contributing (they add to the district's significance) or non-contributing. Owners of contributing income-producing buildings can claim the 20% federal rehabilitation tax credit; homeowners should look at state credits. National Register districts impose no design review by themselves; a local historic district ordinance, if one exists, does (the difference explained).
General information, not legal or tax advice. Rules change; confirm with your State Historic Preservation Office or a qualified adviser.
Sources and further reading
- National Park Service, National Register of Historic Places database (snapshot May 2026), reference 74001738.
- Nomination form (PDF, National Archives) — catalog entry
- Wikipedia article (used for cross-checking only; text not reproduced here)
- Wikidata Q5417202
- This listing as JSON
Last updated October 2026. Found an error? See the editorial policy for how to report it.