East Liberty Market
Also known as: Motor Square Garden

Why it's listed
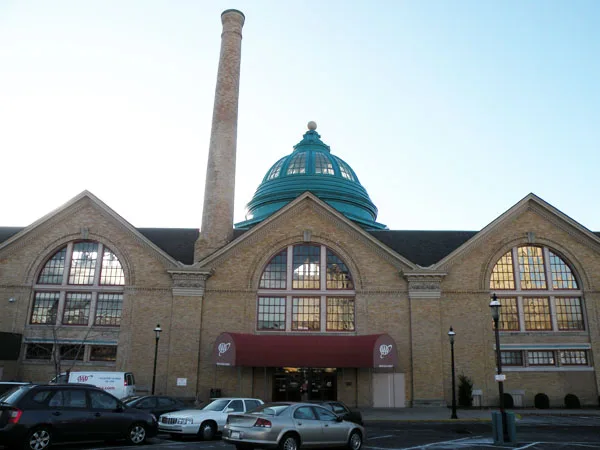
Motor Square Garden is a one-story brick market shed in East Liberty, Pittsburgh, completed in 1900 and designed by the Boston firm Peabody and Stearns. Its plan is a grid of gabled modular units, three by five, each with a six-light arched window framed by an archivolt of polychrome brick headers and queen closers. Colossal pilasters separate the bays, and a large circular dome of timber, metal and glass rises on an octagonal drum at the center of the roof. The building is about 200 feet square. It served as a market until 1915, when it was converted into a sports arena, and it later hosted trade shows. The interior has been subdivided over time, but the exterior is largely unchanged. The building is regarded as a rare surviving form in Pittsburgh, one of two remaining market sheds in the city, and as a landmark of the East Liberty district. Peabody and Stearns' work here was their largest commission in the city.
Significance in brief: The nomination argues that it is one of two surviving market sheds in Pittsburgh and a rare architectural form locally and nationally. It was designed by Peabody and Stearns of Boston, the firm's largest commission in Pittsburgh, and its Beaux Arts classical form with a large central dome gives it visual value in an area that has been heavily redeveloped.
Machine-generated summary. This summary was generated by a language model from the official nomination document and has not been reviewed line by line by an editor. It may contain errors. Check the source document before relying on any detail. Source: nomination document (PDF) · National Archives catalog entry. NRHP reference 77001121, listed December 12, 1977. Summary generated October 2026 (model claude-haiku-5-5, prompt v1.1-2026-10-29, confidence medium).
Key facts
| Address | Centre Ave. and Baum Blvd., Pittsburgh |
|---|---|
| County | Allegheny County |
| Listed | December 12, 1977 |
| Reference number | 77001121 |
| Resource type | Building |
| Period of significance | 1898 |
| Architect / builder | Peabody & Stearns (architects) |
| Architectural style | Beaux Arts tradition with Roman classical elements |
| Criteria |
|
| Areas of significance | Commerce, Architecture |
| Level of significance | Local |
| Status (as stated in the nomination) | Now an automobile showroom; the exterior is described as not much changed while the interior has been subdivided. |
| Acreage | 0.2 |
| Coordinates | 40.45992, -79.92733 (NPS GIS) |
What listing means for this property
For an income-producing building, listing (individually or as a contributing building in a district) is the gateway to the 20% federal rehabilitation tax credit on qualified rehabilitation costs, often stackable with state credits. Work claiming the credit must follow the Secretary of the Interior's Standards and be approved in advance.
Listing does not restrict a private owner acting without federal money or permits; where federal funding or licensing is involved, Section 106 review applies.
General information, not legal or tax advice. Rules change; confirm with your State Historic Preservation Office or a qualified adviser.
Sources and further reading
- National Park Service, National Register of Historic Places database (snapshot May 2026), reference 77001121.
- Nomination form (PDF, National Archives) — catalog entry
- Wikipedia article (used for cross-checking only; text not reproduced here)
- Wikidata Q12062087
- This listing as JSON
Last updated October 2026. Found an error? See the editorial policy for how to report it.