Highland Towers Apartments

Why it's listed
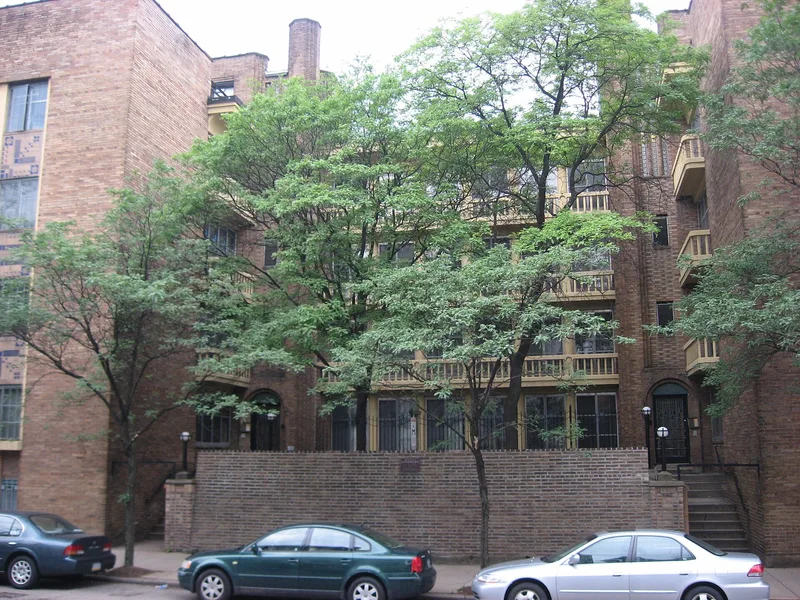
Highland Towers is a four-story brick apartment building in Pittsburgh, Allegheny County, built in 1913 by Frederick Scheibler. The building is planned around an open court, with a recessed central facade of glass and balconies flanked by projecting brick and glass wings. Its public staircases rise against a semicircular wall of rough brick, and its interior shows Japanese influence, reflecting Scheibler's association with the Japanese-American artist Kentaro Kato. Decorative features include dark headers in the common bond brick, checker patterns, brick reeding on the service towers, and geometric spandrels. The nomination regards the building as one of the earliest modern architecture examples in the United States, predating the Art Deco style it is often classed with. Scheibler, described as Pittsburgh's only proto-modern designer, trained through apprenticeship and European architectural publications, and integrated sculpture, decoration and landscaping into his buildings. The apartment plan has since been subdivided.
Significance in brief: The nomination argues the building is one of the earliest examples of modern architecture in the country, with a glass-heavy facade, irregular plan, and decorative devices it links to Japanese influence, Frank Lloyd Wright, and European modernists. It also presents the building as one of Scheibler's outstanding works and one of the most completely planned buildings in Pittsburgh.
Machine-generated summary. This summary was generated by a language model from the official nomination document and has not been reviewed line by line by an editor. It may contain errors. Check the source document before relying on any detail. Source: nomination document (PDF) · National Archives catalog entry. NRHP reference 76001595, listed September 28, 1976. Summary generated October 2026 (model claude-haiku-5-5, prompt v1.1-2026-10-29, confidence medium).
Key facts
| Address | 340 S. Highland Ave., Pittsburgh |
|---|---|
| County | Allegheny County |
| Listed | September 28, 1976 |
| Reference number | 76001595 |
| Resource type | Building |
| Period of significance | 1913 |
| Architect / builder | Frederick Scheibler (architect/builder) |
| Architectural style | Art Deco/Commercial |
| Criteria |
|
| Areas of significance | Architecture |
| Level of significance | Local |
| Status (as stated in the nomination) | The document states the apartments are in very good condition. |
| Acreage | 0.8 |
| Coordinates | 40.45585, -79.92539 (NPS GIS) |
What listing means for this property
National Register listing is honorary: it recognises significance and does not restrict what a private owner may do without federal money or permits. It unlocks the 20% federal rehabilitation tax credit for income-producing buildings, state credits in many states, and Section 106 review when federal agencies are involved. See what listing means in practice.
General information, not legal or tax advice. Rules change; confirm with your State Historic Preservation Office or a qualified adviser.
Sources and further reading
- National Park Service, National Register of Historic Places database (snapshot May 2026), reference 76001595.
- Nomination form (PDF, National Archives) — catalog entry
- Wikipedia article (used for cross-checking only; text not reproduced here)
- Wikidata Q5759142
- This listing as JSON
Last updated October 2026. Found an error? See the editorial policy for how to report it.