Lincoln Elementary School

Why it's listed
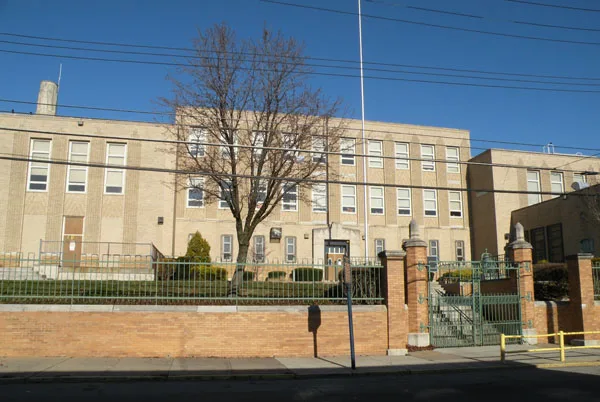
Built in 1931 on a terraced lot above Frankstown Avenue in Pittsburgh, Lincoln Elementary School was designed by architects Thomas Pringle and Oliver J. Robling as a successor to an earlier school on the site. The brown brick building has a central three-story block flanked by projecting two-story wings, creating a symmetrical arrangement. Art Deco details include a main entry with a stone surround topped by an owl keystone and a sunburst motif, ribbed piers between window bays, and spandrels with chevron motifs. A stone wall topped by an iron fence lines the street frontage, and the gateway is noted as the most elaborate of any city school's. The interior retains marble wainscoting, marble stair floors, and a marble-fronted stage in the east wing auditorium. Its plan and styling are said to have set the pattern for later Pittsburgh school designs by Marion M. Steen beginning in 1932.
Significance in brief: The nomination argues the school is one of the more logically planned and architecturally unified of Pittsburgh's public schools. Its symmetrical Art Deco design, with a central three-story block flanked by two-story wings, is said to have set the pattern for later school designs by Marion M. Steen beginning in 1932. The interior is described as largely intact, with marble and terrazzo finishes.
Machine-generated summary. This summary was generated by a language model from the official nomination document and has not been reviewed line by line by an editor. It may contain errors. Check the source document before relying on any detail. Source: nomination document (PDF) · National Archives catalog entry. NRHP reference 86002685, listed September 30, 1986. Summary generated October 2026 (model claude-haiku-5-5, prompt v1.1-2026-10-29, confidence medium).
Key facts
| Address | Lincoln and Frankstown Aves., Pittsburgh |
|---|---|
| County | Allegheny County |
| Listed | September 30, 1986 |
| Reference number | 86002685 |
| Resource type | Building |
| Period of significance | 1921-1940 |
| Architect / builder | Thomas Pringle (architect); Oliver J. Robling (architect) |
| Architectural style | Art Deco |
| Areas of significance | Architecture |
| Level of significance | Local |
| Status (as stated in the nomination) | Good condition with excellent integrity; the gym in the east wing is now classrooms. |
| Acreage | 1 |
| Coordinates | 40.46005, -79.91164 (NPS GIS) |
What listing means for this property
For a publicly owned building or structure, listing mainly matters when federal funds, permits or licences are involved: projects then go through Section 106 review so effects on the property are considered. Listing also strengthens applications for preservation grants and, for leased income-producing uses, can enable the federal rehabilitation tax credit.
General information, not legal or tax advice. Rules change; confirm with your State Historic Preservation Office or a qualified adviser.
Sources and further reading
- National Park Service, National Register of Historic Places database (snapshot May 2026), reference 86002685.
- Nomination form (PDF, National Archives) — catalog entry
- Wikipedia article (used for cross-checking only; text not reproduced here)
- Wikidata Q6550659
- This listing as JSON
Last updated October 2026. Found an error? See the editorial policy for how to report it.