Park Place School

Approximate location: the National Park Service places this pin arbitrarily within the property, not at a surveyed point (stated accuracy ±12 m).
Why it's listed
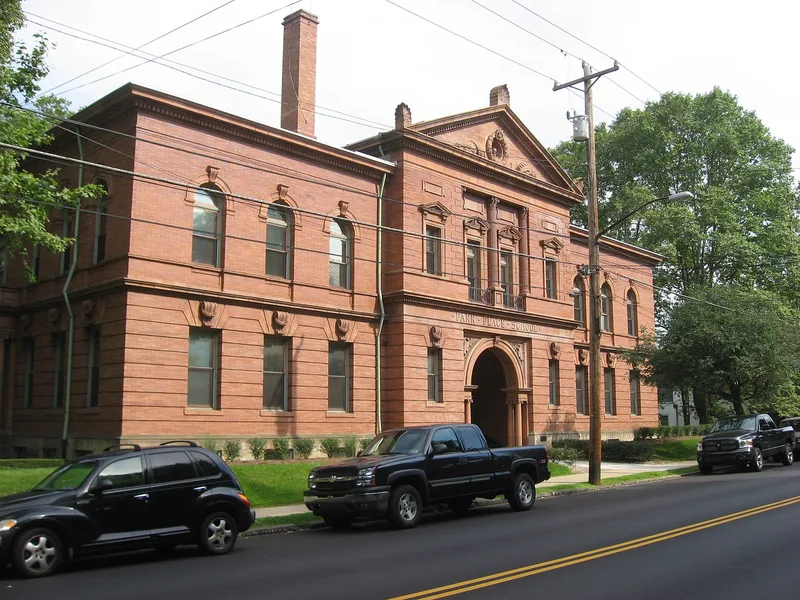
Built in 1903 in Pittsburgh's East End, Park Place School is a two-story brick building of nine by seven bays in the Second Renaissance Revival style. Its west facade on Braddock Avenue has a central pediment-crowned pavilion with dentils, antefixes and a wreath in the tympanum, and a round-arched entry supported by Ionic columns. The building has solid brick walls, steel girders and terra cotta tile floors, erected on the Johnson long-span construction system. Ellsworth Dean designed the school, and the A. & S. Wilson Company was the general contractor. Its interior holds nine classrooms, a basement drill room, a central split stairway with metal treads, marble hallway floors and tile wainscoting. The building cost $100,000 before furnishing, an unusually large sum for a small school, and the nomination takes this as a sign of the importance placed on education locally. The school was named for a nearby park and camp-meeting ground, both since demolished. It closed in June 1979 and remains vacant.
Significance in brief: The nomination argues the school is a grand example of Edwardian-era public school design, with excellent integrity and a Classical style that reflects the shift toward Classical elegance in East End schools. Its cost of $100,000 before furnishing is presented as evidence of the importance placed on education in this part of the city. The interior, including the central split stairway, classroom cloakrooms and original stained glass, is described as largely unaltered.
Machine-generated summary. This summary was generated by a language model from the official nomination document and has not been reviewed line by line by an editor. It may contain errors. Check the source document before relying on any detail. Source: nomination document (PDF) · National Archives catalog entry. NRHP reference 86002701, listed September 30, 1986. Summary generated October 2026 (model claude-haiku-5-5, prompt v1.1-2026-10-29, confidence medium).
Key facts
| Address | S. Braddock and Brashear Aves., Pittsburgh |
|---|---|
| County | Allegheny County |
| Listed | September 30, 1986 |
| Reference number | 86002701 |
| Resource type | Building |
| Period of significance | 1901-1920 |
| Architect / builder | Ellsworth Dean (architect); A. & S. Wilson Company (general contractor) |
| Architectural style | Second Renaissance Revival |
| Areas of significance | Architecture |
| Level of significance | Local |
| Status (as stated in the nomination) | The school closed in June 1979 and remains vacant. |
| Acreage | 1 |
| Within district | Frick Park |
| Coordinates | 40.44485, -79.89573 (NPS GIS) |
What listing means for this property
For a publicly owned building or structure, listing mainly matters when federal funds, permits or licences are involved: projects then go through Section 106 review so effects on the property are considered. Listing also strengthens applications for preservation grants and, for leased income-producing uses, can enable the federal rehabilitation tax credit.
Noted as vacant in the nomination. Nomination documents can be decades old; current status may differ. If you are considering buying an empty listed property, read the due-diligence checklist.
General information, not legal or tax advice. Rules change; confirm with your State Historic Preservation Office or a qualified adviser.
Sources and further reading
- National Park Service, National Register of Historic Places database (snapshot May 2026), reference 86002701.
- Nomination form (PDF, National Archives) — catalog entry
- Wikipedia article (used for cross-checking only; text not reproduced here)
- Wikidata Q7137934
- This listing as JSON
Last updated October 2026. Found an error? See the editorial policy for how to report it.