Singer, John F., House

Why it's listed
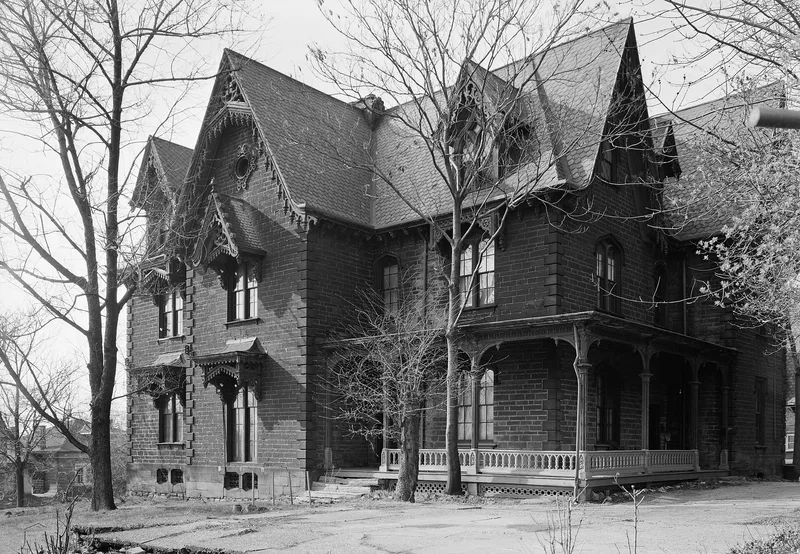
Built of coursed ashlar stone in the 1860s on a 30-acre estate near Wilkinsburg, the Singer House combines Gothic and Second Empire design in a sprawling, asymmetrical plan. Projecting end pavilions, gabled bays, steeply pointed dormers, carved bargeboards, and hexagonal roof tiles give the exterior its dense, textured silhouette, with Tudor chimneys adding to the effect. The house was built for John F. Singer, a partner in the steel manufacturer Singer, Hartman & Company. The grounds were laid out in the Romantic manner with an ornamental lake and shrubberies. A Gothic staircase hall is the most notable interior feature, though the rooms have suffered from neglect. A private chapel once stood beside the house and has since been converted into a garage. The property is regarded as one of the finest High Victorian buildings surviving in Pittsburgh and was probably unique in the region even in its own day.
Significance in brief: The nomination argues it is probably the largest and grandest example of a medievalistic Gothic-Second Empire stone manor house of the mid-nineteenth century in the Pittsburgh area. Its elaborate exterior and interior ornament are described as expressive of the High Victorian era, and it is considered one of the best and most effective High Victorian buildings extant in Pittsburgh. Its builder was a partner in the steel firm Singer, Hartman & Company.
Machine-generated summary. This summary was generated by a language model from the official nomination document and has not been reviewed line by line by an editor. It may contain errors. Check the source document before relying on any detail. Source: nomination document (PDF) · National Archives catalog entry. NRHP reference 74001744, listed November 13, 1974. Summary generated October 2026 (model claude-haiku-5-5, prompt v1.1-2026-10-29, confidence medium).
Key facts
| Address | 1318 Singer Pl., Wilkinsburg Township, Pittsburgh |
|---|---|
| County | Allegheny County |
| Listed | November 13, 1974 |
| Reference number | 74001744 |
| Resource type | Building |
| Period of significance | 1865-1869 |
| Architectural style | Medievalistic Gothic-Second Empire; High Victorian |
| Areas of significance | Architecture |
| Level of significance | Local |
| Status (as stated in the nomination) | Neglected in its present state; the form says it is now in good hands and hoped to be preserved. Converted private chapel is now a garage. |
| Acreage | 1 |
| Coordinates | 40.44670, -79.88190 (NPS GIS) |
What listing means for this property
National Register listing is honorary for a privately owned home: it does not by itself restrict what an owner may do with their own money, and it does not require public access. Restrictions come from local landmark or historic-district ordinances, which are separate (how they differ).
Owner-occupied houses are not eligible for the 20% federal rehabilitation tax credit, which applies to income-producing buildings, but many states offer credits for homeowners. Listing also opens the door to preservation easements and to buying a plaque. Start with what listing means for homeowners, renovating a listed house and selling one.
General information, not legal or tax advice. Rules change; confirm with your State Historic Preservation Office or a qualified adviser.
Sources and further reading
- National Park Service, National Register of Historic Places database (snapshot May 2026), reference 74001744.
- Nomination form (PDF, National Archives) — catalog entry
- Wikipedia article (used for cross-checking only; text not reproduced here)
- Wikidata Q6232548
- This listing as JSON
Last updated October 2026. Found an error? See the editorial policy for how to report it.