Old Heidelberg Apartments

Why it's listed
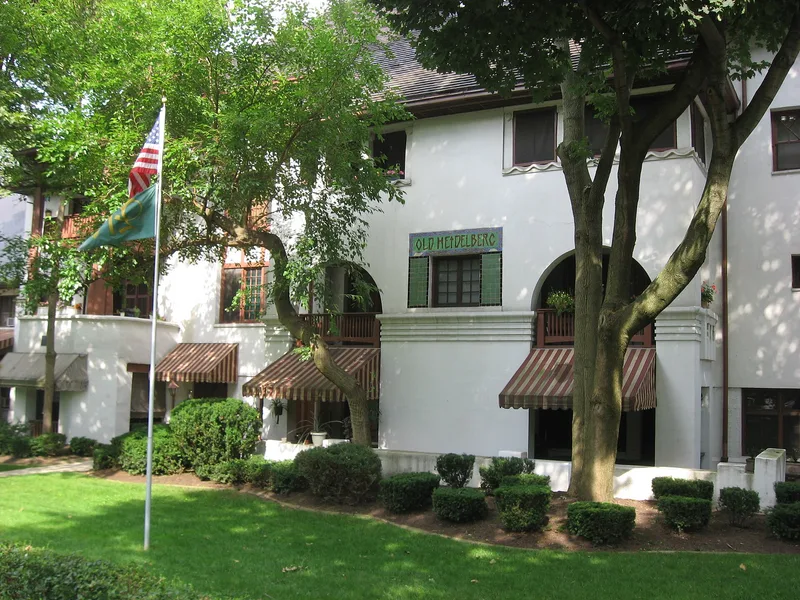
Built in 1905 and extended in 1908 on Braddock Avenue in East Liberty, Pittsburgh, the Old Heidelberg Apartments were designed by Frederick G. Schiebler, Jr. The main three-story building has a steeply pitched roof with gables set perpendicular to the street, two forward-projecting central sections with hipped roofs, and red tile roofing. Its brick walls are covered in two coats of Portland cement, and it has few mouldings or ornaments, giving it a crisp, geometric look. Two porches with exposed I-beams were an unusual treatment for the period. A subtle Art Nouveau mushroom relief runs beneath the windows. The building is regarded as an early example of modern architecture in Pennsylvania, with a symmetrical plan and flat wall surfaces that the nomination relates to the European International Style. It is also seen as an early attempt at planned suburban housing.
Significance in brief: The nomination argues the complex is one of the few early modern buildings in the area, set against the prevailing classical, Georgian and Tudor revival buildings. Its simplified horizontal form, smooth Portland cement coating, absence of moldings and exposed I-beam porches are presented as an early appearance of modern design in the United States and Pennsylvania. It is also described as an early attempt at logically planned suburban housing.
Machine-generated summary. This summary was generated by a language model from the official nomination document and has not been reviewed line by line by an editor. It may contain errors. Check the source document before relying on any detail. Source: nomination document (PDF) · National Archives catalog entry. NRHP reference 76001596, listed May 4, 1976. Summary generated October 2026 (model claude-haiku-5-5, prompt v1.1-2026-10-29, confidence medium).
Key facts
| Address | Braddock Ave. at Waverly St., Pittsburgh |
|---|---|
| County | Allegheny County |
| Listed | May 4, 1976 |
| Reference number | 76001596 |
| Resource type | Building |
| Period of significance | 1900- |
| Architect / builder | Frederick G. Schiebler, Jr. (architect) |
| Architectural style | Proto-modern; early modern |
| Criteria |
|
| Areas of significance | Architecture |
| Level of significance | Local |
| Status (as stated in the nomination) | The statement of significance says the apartments have been continuously occupied and well maintained, and are in very good condition. |
| Acreage | 1 |
| Within district | Frick Park |
| Coordinates | 40.44404, -79.89562 (NPS GIS) |
What listing means for this property
National Register listing is honorary: it recognises significance and does not restrict what a private owner may do without federal money or permits. It unlocks the 20% federal rehabilitation tax credit for income-producing buildings, state credits in many states, and Section 106 review when federal agencies are involved. See what listing means in practice.
General information, not legal or tax advice. Rules change; confirm with your State Historic Preservation Office or a qualified adviser.
Sources and further reading
- National Park Service, National Register of Historic Places database (snapshot May 2026), reference 76001596.
- Nomination form (PDF, National Archives) — catalog entry
- Wikipedia article (used for cross-checking only; text not reproduced here)
- Wikidata Q7084194
- This listing as JSON
Last updated October 2026. Found an error? See the editorial policy for how to report it.