Greenfield Elementary School

Why it's listed
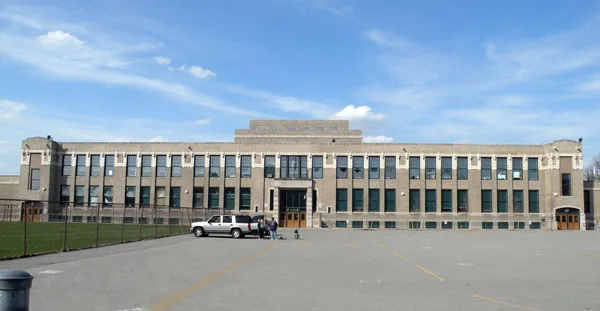
Built in 1922-23 for the Pittsburgh Board of Public Education, this two-story brick school was designed by Richard Kiehnel and John M. Elliot. Its flat roof is edged with a parapet of geometric terra cotta ornament that reflects Chicago School design, and its central doorway has a stone surround with undulating pilasters. The T-shaped plan is set into a steep hillside, so the rear wing rises four levels, holding an auditorium, two gymnasiums, a swimming pool and a maintenance garage, with a truck driveway passing through its centre. The interior keeps original oak door and blackboard moldings, built-in lockers along the central hall, and a lobby with free-standing columns whose capitals carry geometric and foliated ornament. The school was also planned to teach seventh and eighth graders industrial arts, drafting and home economics. It is regarded as one of the most architecturally significant schools in the city, and its terra cotta work was followed by Lemington School in 1937.
Significance in brief: The nomination argues the school is one of the most architecturally significant schools in Pittsburgh, noted for its geometric terra cotta ornament, its unusual response to a hillside site, and its lobby capitals. It is described as the most lavish elementary school in the thematic group, and as reflecting the post-World War I push for more sophisticated school facilities.
Machine-generated summary. This summary was generated by a language model from the official nomination document and has not been reviewed line by line by an editor. It may contain errors. Check the source document before relying on any detail. Source: nomination document (PDF) · National Archives catalog entry. NRHP reference 86002671, listed September 30, 1986. Summary generated October 2026 (model claude-haiku-5-5, prompt v1.1-2026-10-29, confidence medium).
Key facts
| Address | N of Greenfield Ave. at E end of Alger St., Pittsburgh |
|---|---|
| County | Allegheny County |
| Listed | September 30, 1986 |
| Reference number | 86002671 |
| Resource type | Building |
| Period of significance | 1921-1940 |
| Architect / builder | Richard Kiehnel and John M. Elliot (architects) |
| Architectural style | Chicago School |
| Criteria |
|
| Areas of significance | Education, Architecture |
| Level of significance | Local |
| Status (as stated in the nomination) | Condition is recorded as excellent and integrity as good on the survey form. |
| Acreage | 9 |
| Coordinates | 40.42648, -79.94477 (NPS GIS) |
What listing means for this property
For a publicly owned building or structure, listing mainly matters when federal funds, permits or licences are involved: projects then go through Section 106 review so effects on the property are considered. Listing also strengthens applications for preservation grants and, for leased income-producing uses, can enable the federal rehabilitation tax credit.
General information, not legal or tax advice. Rules change; confirm with your State Historic Preservation Office or a qualified adviser.
Sources and further reading
- National Park Service, National Register of Historic Places database (snapshot May 2026), reference 86002671.
- Nomination form (PDF, National Archives) — catalog entry
- Wikipedia article (used for cross-checking only; text not reproduced here)
- Wikidata Q5603957
- This listing as JSON
Last updated October 2026. Found an error? See the editorial policy for how to report it.