Gertenslager Carriage and Wagon Company
Also known as: Reed Warehouse

Why it's listed
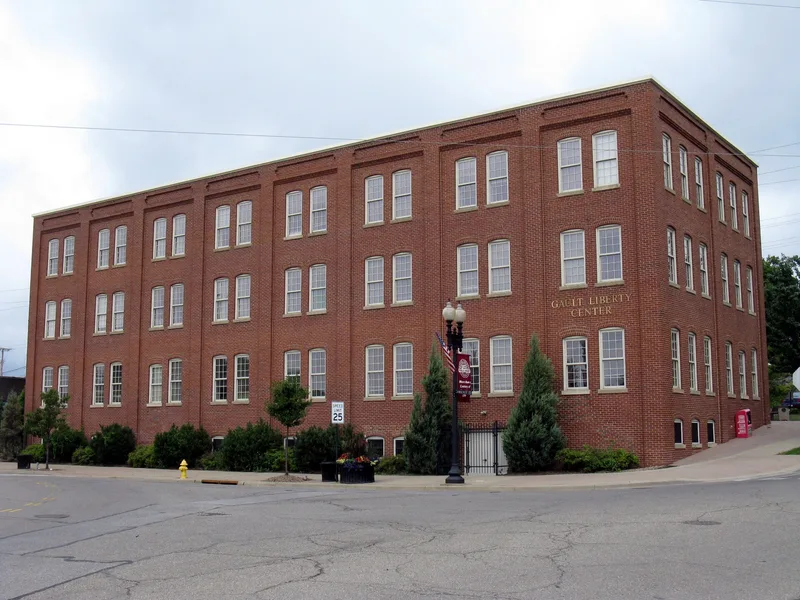
Built in 1908 on East Liberty Street in Wooster, this L-shaped brick factory was constructed for the Gertenslager Carriage and Wagon Company. The south section rises three stories above an exposed basement, with eight nearly identical bays and more than one hundred segmental-arched windows. The east wing along Spink Street is two stories. Inside, open floors with heavy timber supports once held a showroom, stock storage, woodturning, upholstery and paint shops, a blacksmith shop and wheel storage. The company moved from carriages to truck bodies and automobile tops, and by 1930 it had relocated to a larger complex. Later tenants included a farm implement dealer, a paint shop and a moving and storage company. The building was listed as the only large industrial complex in Wooster to survive in nearly original condition, and as a landmark representing the city's small-scale industry tied to Wayne County agriculture.
Significance in brief: The nomination argues the building reflects Wooster's industrial heritage tied to the agricultural economy of Wayne County. It is described as the only large industrial complex in the city to survive in nearly original condition, and a rare intact example of turn-of-the-century industrial architecture. It also records the Gertenslager family's role in the local economy.
Machine-generated summary. This summary was generated by a language model from the official nomination document and has not been reviewed line by line by an editor. It may contain errors. Check the source document before relying on any detail. Source: nomination document (PDF) · National Archives catalog entry. NRHP reference 86000240, listed February 13, 1986. Summary generated October 2026 (model claude-sonnet-5-5, prompt v1.0-2026-10-29, confidence high).
Key facts
| Address | 572 E. Liberty, Wooster |
|---|---|
| County | Wayne County |
| Listed | February 13, 1986 |
| Reference number | 86000240 |
| Resource type | Building |
| Period of significance | 1900- |
| Architectural style | Turn-of-the-century industrial architecture |
| Criteria |
|
| Areas of significance | Industry, Architecture |
| Level of significance | Local |
| Status (as stated in the nomination) | Occupied; the building is described as in good condition, altered only by a minor addition in the 1920s, and today serves as headquarters of a moving and storage company. |
| Acreage | 0.9 |
| Coordinates | 40.76364, -81.93205 (NPS GIS) |
What listing means for this property
For an income-producing building, listing (individually or as a contributing building in a district) is the gateway to the 20% federal rehabilitation tax credit on qualified rehabilitation costs, often stackable with state credits. Work claiming the credit must follow the Secretary of the Interior's Standards and be approved in advance.
Listing does not restrict a private owner acting without federal money or permits; where federal funding or licensing is involved, Section 106 review applies.
General information, not legal or tax advice. Rules change; confirm with your State Historic Preservation Office or a qualified adviser.
Sources and further reading
- National Park Service, National Register of Historic Places database (snapshot May 2026), reference 86000240.
- Nomination form (PDF, National Archives) — catalog entry
- Wikidata Q138765769
- This listing as JSON
Last updated October 2026. Found an error? See the editorial policy for how to report it.