Wolcott House
Also known as: French House

Why it's listed
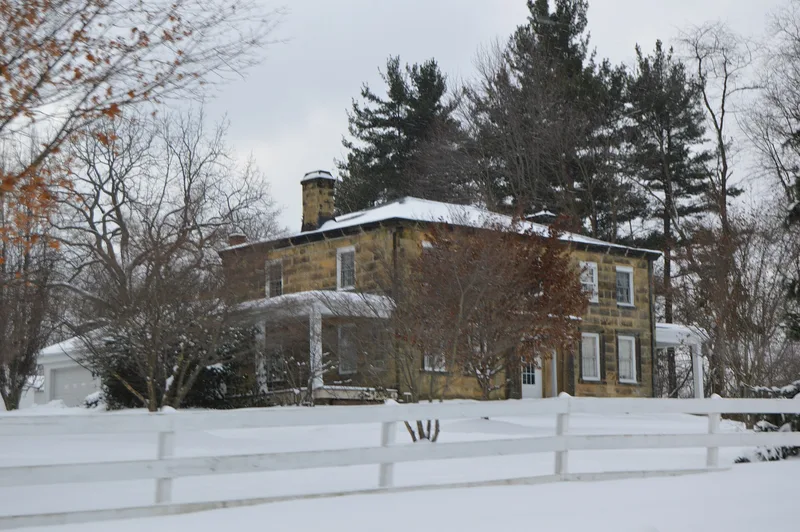
Built around 1847 on Twinsburg Road in Northfield Center Township, this T-plan farmhouse is made of sandstone ashlar quarried from ledges on the property. It has a two-story hip-roofed main block and a one-story rear wing. Its five-bay facade centers on a heavy entrance with sidelights and two smooth Tuscan-style stone columns, closely following a pattern in Asher Benjamin's builder's guide. Fewer than 45 of the more than 7,500 houses inventoried in the Western Reserve are sandstone ashlar, which makes the house rare. The builder is unknown. Local tradition links the house to the Wolcott family, who ran a cheese factory nearby. From 1914 to 1951 it belonged to the Goodrich House social settlement of Cleveland, which used it for a mothers' cooperative camping project. Later owners rehabilitated it as a family home. It was recorded by the Historic American Buildings Survey in 1936 and remains little changed since.
Significance in brief: The nomination argues it is a rare, well-executed sandstone Greek Revival farmhouse in the Western Reserve, where fewer than 45 of more than 7,500 inventoried houses are sandstone ashlar. Its massive Tuscan-style entrance is based on Asher Benjamin's pattern book. It also retains a high degree of integrity.
Machine-generated summary. This summary was generated by a language model from the official nomination document and has not been reviewed line by line by an editor. It may contain errors. Check the source document before relying on any detail. Source: nomination document (PDF) · National Archives catalog entry. NRHP reference 88000468, listed May 5, 1988. Summary generated October 2026 (model claude-sonnet-5-5, prompt v1.0-2026-10-29, confidence medium).
Key facts
| Address | 56 E. Twinsburg Rd., Northfield |
|---|---|
| County | Summit County |
| Listed | May 5, 1988 |
| Reference number | 88000468 |
| Resource type | Building |
| Period of significance | c. 1847 |
| Architect / builder | Unknown |
| Architectural style | Greek Revival |
| Areas of significance | Architecture |
| Level of significance | State |
| Status (as stated in the nomination) | Still used as a single-family residence; the surrounding land is the base of a landscaping business. |
| Acreage | 1.6 |
| Coordinates | 41.28073, -81.51318 (NPS GIS) |
What listing means for this property
National Register listing is honorary for a privately owned home: it does not by itself restrict what an owner may do with their own money, and it does not require public access. Restrictions come from local landmark or historic-district ordinances, which are separate (how they differ).
Owner-occupied houses are not eligible for the 20% federal rehabilitation tax credit, which applies to income-producing buildings, but many states offer credits for homeowners. Listing also opens the door to preservation easements and to buying a plaque. Start with what listing means for homeowners, renovating a listed house and selling one.
General information, not legal or tax advice. Rules change; confirm with your State Historic Preservation Office or a qualified adviser.
Sources and further reading
- National Park Service, National Register of Historic Places database (snapshot May 2026), reference 88000468.
- Nomination form (PDF, National Archives) — catalog entry
- Wikidata Q138748832
- This listing as JSON
Last updated October 2026. Found an error? See the editorial policy for how to report it.