Palmer House
Also known as: Plank House
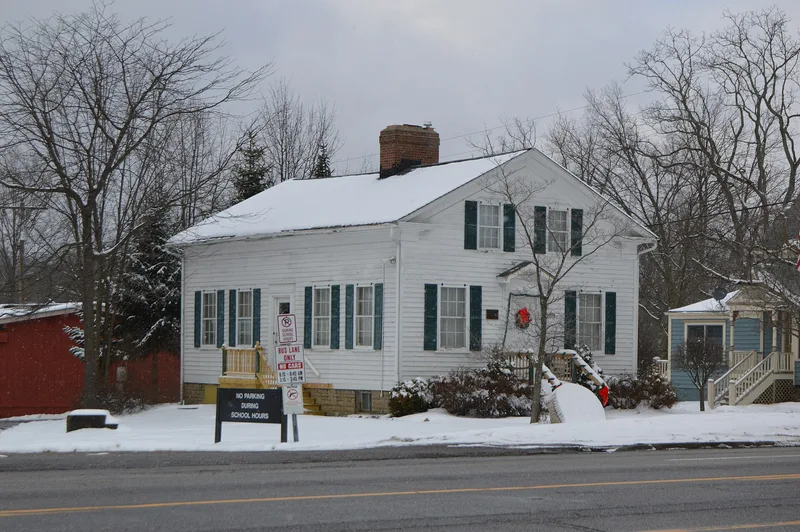

Why it's listed
Built in 1852 by William Palmer on land his parents, Hezekiah and Abigail Palmer, bought from the Connecticut Land Company, this 1½-story gable-roofed house in Northfield Center is notable for how it was made. Its walls consist of vertical chestnut planks running from floor to roof, 18 to 30 inches wide and 3 inches thick, covered with narrow clapboard. The structural beams are hand hewn and the floors are thick plank. The discovery of the plank construction came during repairs in 1965. Few buildings in Ohio use plank walls, and this one is the only known example with vertical planks. The Northfield Board of Education bought the property in 1915 and moved the house, then used it as offices until 1954 and as a library until 1965. The Historical Society of Olde Northfield later leased it and began restoring it as a museum. Additions include a south dormer and entry, and another move to a town park was expected.
Significance in brief: The house is built of vertical chestnut plank-wall construction, a technique with few known examples in Ohio. It is the only known Ohio example using vertical rather than horizontal planks. It was also described as the first frame dwelling in Northfield.
Machine-generated summary. This summary was generated by a language model from the official nomination document and has not been reviewed line by line by an editor. It may contain errors. Check the source document before relying on any detail. Source: nomination document (PDF) · National Archives catalog entry. NRHP reference 74001628, listed August 13, 1974. Summary generated October 2026 (model claude-sonnet-5-5, prompt v1.0-2026-10-29, confidence high).
Key facts
| Address | 9370 Olde Eight Rd., Northfield Center |
|---|---|
| County | Summit County |
| Listed | August 13, 1974 |
| Reference number | 74001628 |
| Resource type | Building |
| Period of significance | 19th Century (specific date 1852) |
| Architect / builder | William Palmer (builder) |
| Areas of significance | Architecture |
| Level of significance | State |
| Status (as stated in the nomination) | Described as in excellent condition, altered and moved; used as a museum by a historical society, with a further move to a town park considered likely. |
| Acreage | 0.9 |
| Coordinates | 41.31547, -81.53938 (NPS GIS) |
What listing means for this property
National Register listing is honorary for a privately owned home: it does not by itself restrict what an owner may do with their own money, and it does not require public access. Restrictions come from local landmark or historic-district ordinances, which are separate (how they differ).
Owner-occupied houses are not eligible for the 20% federal rehabilitation tax credit, which applies to income-producing buildings, but many states offer credits for homeowners. Listing also opens the door to preservation easements and to buying a plaque. Start with what listing means for homeowners, renovating a listed house and selling one.
General information, not legal or tax advice. Rules change; confirm with your State Historic Preservation Office or a qualified adviser.
Sources and further reading
- National Park Service, National Register of Historic Places database (snapshot May 2026), reference 74001628.
- Nomination form (PDF, National Archives) — catalog entry
- Wikidata Q138748856
- This listing as JSON
Last updated October 2026. Found an error? See the editorial policy for how to report it.