McKisson, Robert, House
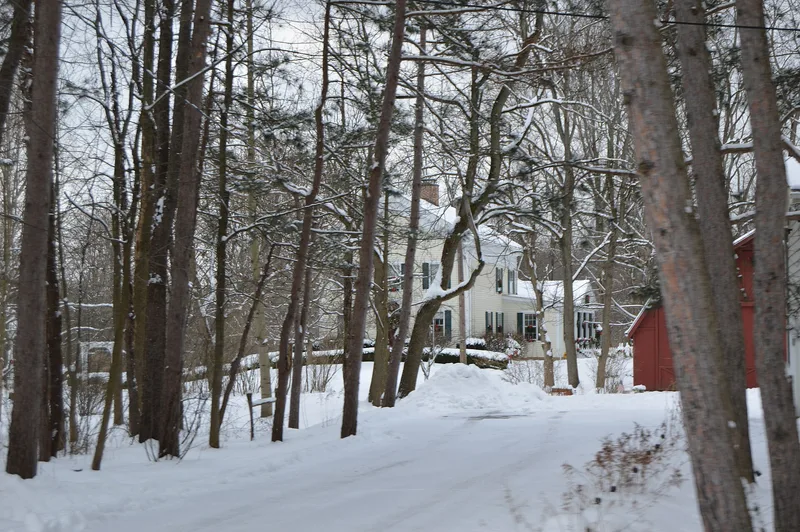

Why it's listed
Built in 1837-1838 on North Gannett Road in Sagamore Hills Township, this two-story frame house combines two building traditions. The exterior shows mature Greek Revival detail, including a frieze board, cornice returns and a two-column entrance porch, while the interior follows an earlier Connecticut-style plan with a large central chimney serving three principal rooms. Walnut cut on the land supplied the main timbers and the finish carpentry, and the cellar hearth piers are sandstone brought from the nearby Ohio-Erie canal. The house stands on the site of a murder committed on July 24, 1837, when Catharine McKisson was killed. Her brother-in-law David was convicted and hanged in Ravenna in 1838. Her widower, Robert McKisson, built the present house to replace the log cabin where the crime occurred. She was the grandmother of Cleveland mayor Robert E. McKisson. Locally the house has long been tied to this event, and it remains a well preserved example of its blended style.
Significance in brief: The nomination argues the house is a local reference point for an early and notable murder case that occupies ten pages in a standard county history. The murdered woman was grandmother of Cleveland mayor Robert E. McKisson. It is also one of the best preserved local examples combining late Colonial vernacular and mature Greek Revival features.
Machine-generated summary. This summary was generated by a language model from the official nomination document and has not been reviewed line by line by an editor. It may contain errors. Check the source document before relying on any detail. Source: nomination document (PDF) · National Archives catalog entry. NRHP reference 74001632, listed December 4, 1974. Summary generated October 2026 (model claude-sonnet-5-5, prompt v1.0-2026-10-29, confidence high).
Key facts
| Address | 7878 N. Gannett Rd., Sagamore Hills |
|---|---|
| County | Summit County |
| Listed | December 4, 1974 |
| Reference number | 74001632 |
| Resource type | Building |
| Period of significance | 1837-1838 |
| Architect / builder | Robert McKisson (builder) |
| Architectural style | Greek Revival, with late Colonial central-chimney plan |
| Areas of significance | Architecture, Social History |
| Level of significance | Local |
| Status (as stated in the nomination) | Described as in excellent condition, occupied as a private residence, with repair and restoration work since 1963 and the central chimney rebuilt in the mid-1960s. |
| Acreage | 0.9 |
| Coordinates | 41.32292, -81.56405 (NPS GIS) |
What listing means for this property
National Register listing is honorary for a privately owned home: it does not by itself restrict what an owner may do with their own money, and it does not require public access. Restrictions come from local landmark or historic-district ordinances, which are separate (how they differ).
Owner-occupied houses are not eligible for the 20% federal rehabilitation tax credit, which applies to income-producing buildings, but many states offer credits for homeowners. Listing also opens the door to preservation easements and to buying a plaque. Start with what listing means for homeowners, renovating a listed house and selling one.
General information, not legal or tax advice. Rules change; confirm with your State Historic Preservation Office or a qualified adviser.
Sources and further reading
- National Park Service, National Register of Historic Places database (snapshot May 2026), reference 74001632.
- Nomination form (PDF, National Archives) — catalog entry
- Wikidata Q138748957
- This listing as JSON
Last updated October 2026. Found an error? See the editorial policy for how to report it.