Ranney, Luther B., Farm

Why it's listed
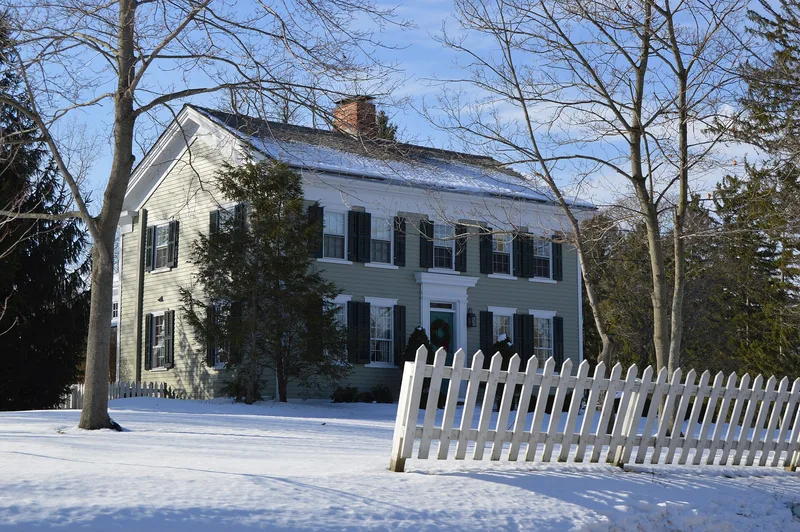
Built in 1844, this two-story, five-bay clapboard farmhouse with a one-story rear ell sits on a knoll along Old Route 8 in Boston Heights, Ohio, with five outbuildings behind it. The house blends Greek Revival details, such as a full entablature, cornice returns and a pilastered doorway with a rectangular transom, with the New England Large house type, marked by a big central chimney and side-facing gables. Original 9/6 windows, shutters, mantels, doors and floors remain. The property is part of a 60-acre farm settled in 1820 by pioneer Comfort Ranney, and the Ranney family held it for 146 years. Luther B. Ranney and his son Luther K. were prominent local farmers, and granddaughter Carrie Ranney ran a tree nursery and became known as the Christmas Tree Lady of Boston Heights. The house and outbuildings survive together in their original setting, offering a clear picture of early Western Reserve farm architecture. The house stood vacant after 1986, and restoration was planned.
Significance in brief: The farm is significant under Criterion C as an excellent example of vernacular rural architecture influenced by Greek Revival style and the New England Large house type, shown in its massive central chimney. The house and five outbuildings survive intact in their original farm setting, which is unusual in the area. Their high integrity helps explain early agricultural building types in the Western Reserve.
Machine-generated summary. This summary was generated by a language model from the official nomination document and has not been reviewed line by line by an editor. It may contain errors. Check the source document before relying on any detail. Source: nomination document (PDF) · National Archives catalog entry. NRHP reference 88002749, listed December 1, 1988. Summary generated October 2026 (model claude-sonnet-5-5, prompt v1.0-2026-10-29, confidence high).
Key facts
| Address | 6484 Old Rt. 8, Boston Heights |
|---|---|
| County | Summit County |
| Listed | December 1, 1988 |
| Reference number | 88002749 |
| Resource type | Building |
| Period of significance | 1844-c. 1900 |
| Architect / builder | unknown |
| Architectural style | Greek Revival; Other: New England Large |
| Criteria |
|
| Areas of significance | Architecture |
| Level of significance | Local |
| Status (as stated in the nomination) | The house had been vacant for two years, since 1986, with no recent alterations beyond new wood siding on the south side. Plans call for restoring the house and granary and maintaining the other outbuildings. |
| Acreage | 4.2 |
| Coordinates | 41.24304, -81.50100 (NPS GIS) |
What listing means for this property
National Register listing is honorary for a privately owned home: it does not by itself restrict what an owner may do with their own money, and it does not require public access. Restrictions come from local landmark or historic-district ordinances, which are separate (how they differ).
Owner-occupied houses are not eligible for the 20% federal rehabilitation tax credit, which applies to income-producing buildings, but many states offer credits for homeowners. Listing also opens the door to preservation easements and to buying a plaque. Start with what listing means for homeowners, renovating a listed house and selling one.
Noted as vacant in the nomination. Nomination documents can be decades old; current status may differ. If you are considering buying an empty listed property, read the due-diligence checklist.
General information, not legal or tax advice. Rules change; confirm with your State Historic Preservation Office or a qualified adviser.
Sources and further reading
- National Park Service, National Register of Historic Places database (snapshot May 2026), reference 88002749.
- Nomination form (PDF, National Archives) — catalog entry
- Wikidata Q138697909
- This listing as JSON
Last updated October 2026. Found an error? See the editorial policy for how to report it.