Jyurovat Farmstead
Also known as: NPS Tract #113-27; NPS Building #1600-88

Why it's listed
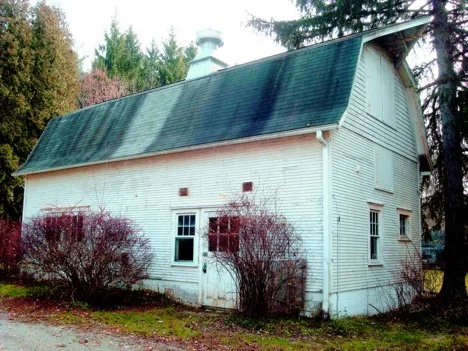
This small farmstead on State Route 303 near Peninsula, Ohio, combines a 1 1/2 story Craftsman/Bungalow house with four outbuildings: a barn, chicken coop, garage and shed. The house was built in the 1920s and moved to the site around 1928. The barn, chicken house and shed came from the Jamesway Manufacturing Company of Fort Atkinson, Wisconsin, and date from the 1910s or 1920s. Their ventilation systems, stanchions, feed carriers and hay-handling equipment show the push toward sanitary, efficient farm buildings in the early twentieth century. The Jyrovat family bought the property around 1928, rented the house out, and moved in during 1944. They kept chickens and sold eggs to friends after World War II. The property was recognized for its agricultural history and for the architecture of the house and Jamesway outbuildings. Because the house was moved, it was also considered under the exception for relocated properties. About three acres of the original 37 remain in the nominated boundary.
Significance in brief: The farmstead is significant under Criterion A for agriculture and Criterion C for architecture. Its Jamesway barn, chicken house and shed reflect the early twentieth-century push for sanitary, well-ventilated and efficient farm buildings. The Craftsman/Bungalow house reflects mail-order house styles popular in the 1920s and 1930s. It is nominated as a moved property under Criteria Consideration B.
Machine-generated summary. This summary was generated by a language model from the official nomination document and has not been reviewed line by line by an editor. It may contain errors. Check the source document before relying on any detail. Source: nomination document (PDF) · National Archives catalog entry. NRHP reference 95000588, listed May 25, 1995. Summary generated October 2026 (model claude-sonnet-5-5, prompt v1.0-2026-10-29, confidence medium).
Key facts
| Address | 696 Streetsboro Rd., Peninsula |
|---|---|
| County | Summit County |
| Listed | May 25, 1995 |
| Reference number | 95000588 |
| Resource type | Building |
| Period of significance | c.1920-1944 |
| Architect / builder | Jamesway Manufacturing Company (outbuildings); unknown (house) |
| Architectural style | Craftsman/Bungalow |
| Criteria |
|
| Areas of significance | Agriculture, Architecture |
| Level of significance | Local |
| Status (as stated in the nomination) | Listed current use is vacant/not in use. The 37 acres once tied to the property have reverted to scrub and secondary growth, so only about three acres were nominated. |
| Acreage | 3 |
| Coordinates | 41.23180, -81.51792 (NPS GIS) |
What listing means for this property
National Register listing is honorary for a privately owned home: it does not by itself restrict what an owner may do with their own money, and it does not require public access. Restrictions come from local landmark or historic-district ordinances, which are separate (how they differ).
Owner-occupied houses are not eligible for the 20% federal rehabilitation tax credit, which applies to income-producing buildings, but many states offer credits for homeowners. Listing also opens the door to preservation easements and to buying a plaque. Start with what listing means for homeowners, renovating a listed house and selling one.
Noted as vacant in the nomination. Nomination documents can be decades old; current status may differ. If you are considering buying an empty listed property, read the due-diligence checklist.
General information, not legal or tax advice. Rules change; confirm with your State Historic Preservation Office or a qualified adviser.
Sources and further reading
- National Park Service, National Register of Historic Places database (snapshot May 2026), reference 95000588.
- Nomination form (PDF, National Archives) — catalog entry
- Wikidata Q138748920
- This listing as JSON
Last updated October 2026. Found an error? See the editorial policy for how to report it.