Camp Manatoc Legion Lodge

Why it's listed
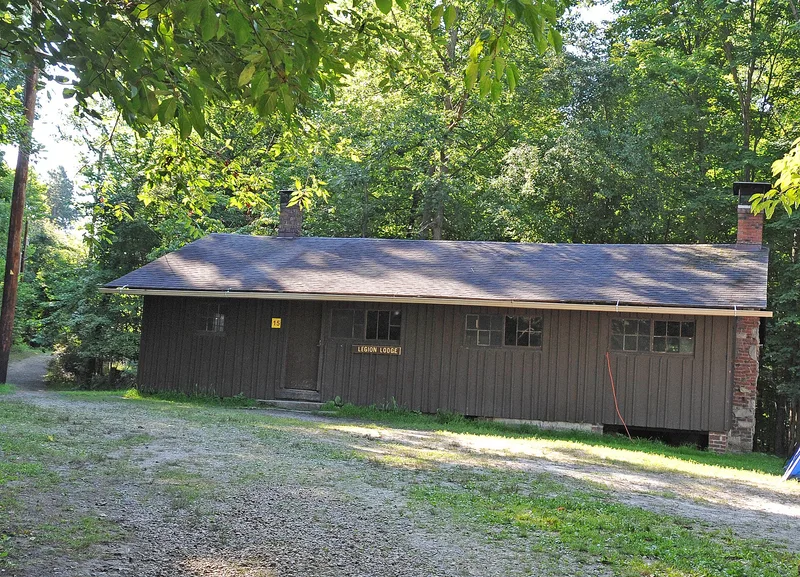
Legion Lodge is a small, one-story rustic building in the woods near the main entrance drive of Camp Manatoc, a Boy Scout camp off Truxell Road near Peninsula, Ohio. Members of a local American Legion group built it in 1940 from a design by architect A.H. Good, to sleep about twenty Scouts on winter weekends and to serve as a program center in summer. It has a low gable roof with exposed rafter ends, vertical board-and-batten walls of native wormy chestnut, and six-light casement windows. Its most notable feature is a chimney of fieldstone set in serpentine courses of brick, capped with a carved sandstone plaque bearing the American Legion emblem and the date 1940. The lodge is significant for its link to outdoor recreation, to Scouting's role in boys' development, including wartime training, and to civic groups' support of camp facilities. It also stands as a good example of rustic architecture and keeps much of its original appearance.
Significance in brief: The lodge is tied to trends in outdoor recreation and social welfare, as a Scout camp building put up by a local American Legion group. Its rustic design, with board-and-batten siding, exposed rafter ends and a distinctive fieldstone-and-brick chimney, shows a craftsman influence. It retains a high degree of integrity.
Machine-generated summary. This summary was generated by a language model from the official nomination document and has not been reviewed line by line by an editor. It may contain errors. Check the source document before relying on any detail. Source: nomination document (PDF) · National Archives catalog entry. NRHP reference 96001512, listed January 2, 1997. Summary generated October 2026 (model claude-sonnet-5-5, prompt v1.0-2026-10-29, confidence high).
Key facts
| Address | Truxell Rd., SE of jct. with Peninsula Rd., Camp Manatoc, Peninsula |
|---|---|
| County | Summit County |
| Listed | January 2, 1997 |
| Reference number | 96001512 |
| Resource type | Building |
| Period of significance | 1940-1945 |
| Architect / builder | A.H. Good |
| Architectural style | Late 19th and Early 20th Century American Movements: Rustic |
| Criteria |
|
| Areas of significance | Architecture, Social History, Entertainment/Recreation |
| Level of significance | Local |
| Status (as stated in the nomination) | Still in camp use; the south gable door may no longer be used. Alterations are limited to foundation in-fill and two windows replaced with plexiglass. |
| Acreage | 0.9 |
| Within district | Kendall, Virginia, State Park Historic District |
| Coordinates | 41.21859, -81.52927 (NPS GIS) |
What listing means for this property
National Register listing is honorary: it recognises significance and does not restrict what a private owner may do without federal money or permits. It unlocks the 20% federal rehabilitation tax credit for income-producing buildings, state credits in many states, and Section 106 review when federal agencies are involved. See what listing means in practice.
General information, not legal or tax advice. Rules change; confirm with your State Historic Preservation Office or a qualified adviser.
Sources and further reading
- National Park Service, National Register of Historic Places database (snapshot May 2026), reference 96001512.
- Nomination form (PDF, National Archives) — catalog entry
- Wikidata Q100420475
- This listing as JSON
Last updated October 2026. Found an error? See the editorial policy for how to report it.