Camp Manatoc Dining Hall

Why it's listed
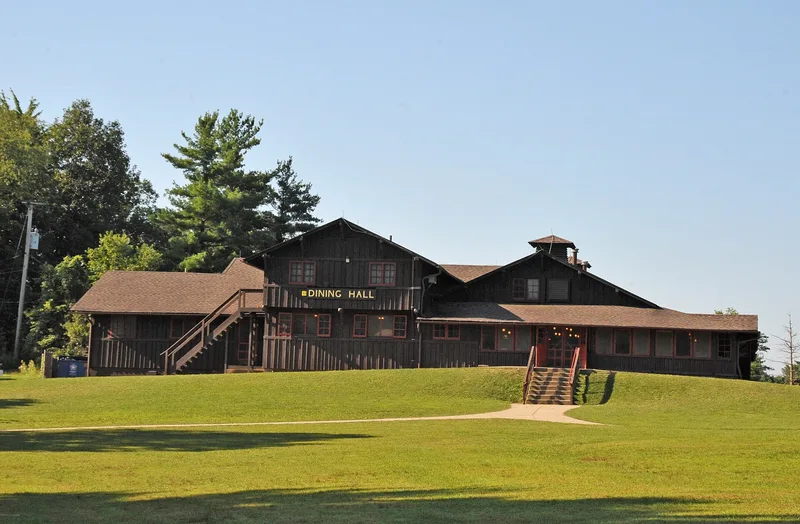
Built in 1931 at Camp Manatoc near Peninsula, Ohio, this low, horizontal dining hall was designed by Akron architect A.H. Good for a Boy Scout camp. It holds a central kitchen, a large open dining area and an upstairs cook's apartment. Board-and-batten wormy chestnut siding, knee brace brackets, exposed rafters and bands of casement windows give it a Rustic character with Swiss chalet references. The wood is described as unobtainable today because blight destroyed the American chestnut. The building is the only principal structure left from the camp's original plan. Its central kitchen supported troop camping by relieving troops of meal preparation and sending food to remote units. Alterations in 1939 added a full foundation wall and replaced screened sides with wood and glass walls. Interior totems made by visiting troops decorate the dining room. It was listed for its role in recreation and social history and for its architecture.
Significance in brief: It is the only remaining principal structure from the camp's original design and reflects the troop-camping approach of the original camping committee (Criterion A, Recreation and Social History). It is also a notable example of Rustic architecture with Swiss chalet influences, built of wormy chestnut (Criterion C).
Machine-generated summary. This summary was generated by a language model from the official nomination document and has not been reviewed line by line by an editor. It may contain errors. Check the source document before relying on any detail. Source: nomination document (PDF) · National Archives catalog entry. NRHP reference 96001511, listed January 2, 1997. Summary generated October 2026 (model claude-sonnet-5-5, prompt v1.0-2026-10-29, confidence high).
Key facts
| Address | Truxell Rd., SE of jct. with Peninsula Rd., Camp Manatoc, Peninsula |
|---|---|
| County | Summit County |
| Listed | January 2, 1997 |
| Reference number | 96001511 |
| Resource type | Building |
| Period of significance | 1931-1945 |
| Architect / builder | A.H. Good |
| Architectural style | Late 19th Century and Early 20th Century American Movements: Rustic |
| Criteria |
|
| Areas of significance | Architecture, Social History, Entertainment/Recreation |
| Level of significance | Local |
| Status (as stated in the nomination) | Still used as a camp dining hall; major alterations occurred in 1939, with later stair and ramp additions. |
| Acreage | 0.9 |
| Within district | Kendall, Virginia, State Park Historic District |
| Coordinates | 41.22076, -81.52869 (NPS GIS) |
What listing means for this property
National Register listing is honorary for a privately owned home: it does not by itself restrict what an owner may do with their own money, and it does not require public access. Restrictions come from local landmark or historic-district ordinances, which are separate (how they differ).
Owner-occupied houses are not eligible for the 20% federal rehabilitation tax credit, which applies to income-producing buildings, but many states offer credits for homeowners. Listing also opens the door to preservation easements and to buying a plaque. Start with what listing means for homeowners, renovating a listed house and selling one.
General information, not legal or tax advice. Rules change; confirm with your State Historic Preservation Office or a qualified adviser.
Sources and further reading
- National Park Service, National Register of Historic Places database (snapshot May 2026), reference 96001511.
- Nomination form (PDF, National Archives) — catalog entry
- Wikidata Q97855531
- This listing as JSON
Last updated October 2026. Found an error? See the editorial policy for how to report it.