Ozmun, Isaac and Maria, Farmstead

Why it's listed
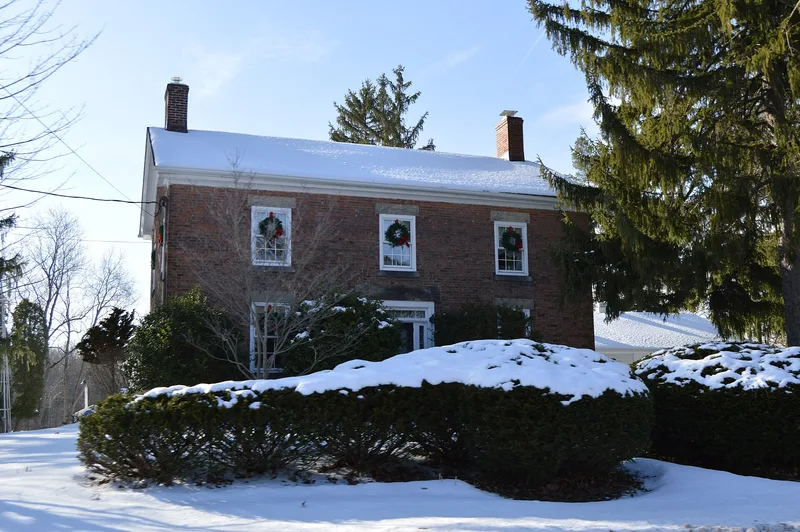
This eight-acre farmstead in Boston Heights, Summit County, Ohio, centers on a two-story, double-pile, center-hall brick house completed in 1827 by Isaac Ozmun, who fired the bricks from clay on the property. The house was built against an earlier timber-frame residence of about 1810, which became its kitchen wing. Sandstone from ledges above the Cuyahoga River was used for the foundations, walks and gate posts. Surviving early features include a sandstone-lined well with its cover, a smokehouse/storehouse and a privy, arranged along the original farm lane. The barn, wagon shed and silo remain only as foundations. The Ozmun family occupied the property for five generations, and it served as a gathering place for an isolated crossroads community. It was recognized for that social role and as an unusual, well-preserved brick Federal farmhouse in the Western Reserve, with masonry judged superior to comparable local examples.
Significance in brief: The nomination argues it is significant under Criterion A for Social History as a center of crossroads community life across five generations of the Ozmun family. Under Criterion C it is an example of late Federal architecture, an unusual brick center-hall house type in the area with exceptional brick and sandstone masonry. It also keeps early outbuildings, including a rare well cover and smokehouse/storeroom.
Machine-generated summary. This summary was generated by a language model from the official nomination document and has not been reviewed line by line by an editor. It may contain errors. Check the source document before relying on any detail. Source: nomination document (PDF) · National Archives catalog entry. NRHP reference 00001556, listed December 28, 2000. Summary generated October 2026 (model claude-sonnet-5-5, prompt v1.0-2026-10-29, confidence high).
Key facts
| Address | 6928 Olde Eight Rd., Boston Heights |
|---|---|
| County | Summit County |
| Listed | December 28, 2000 |
| Reference number | 00001556 |
| Resource type | Building |
| Period of significance | 1810-1930 |
| Architect / builder | Isaac Ozmun, brick maker |
| Architectural style | Early Republic: Federal |
| Criteria |
|
| Areas of significance | Social History, Architecture |
| Level of significance | Local |
| Status (as stated in the nomination) | Still in use as a single-dwelling residence with a secondary structure; the barn, wagon shed and silo survive only as foundations. |
| Acreage | 8 |
| Coordinates | 41.25418, -81.50795 (NPS GIS) |
What listing means for this property
National Register listing is honorary for a privately owned home: it does not by itself restrict what an owner may do with their own money, and it does not require public access. Restrictions come from local landmark or historic-district ordinances, which are separate (how they differ).
Owner-occupied houses are not eligible for the 20% federal rehabilitation tax credit, which applies to income-producing buildings, but many states offer credits for homeowners. Listing also opens the door to preservation easements and to buying a plaque. Start with what listing means for homeowners, renovating a listed house and selling one.
General information, not legal or tax advice. Rules change; confirm with your State Historic Preservation Office or a qualified adviser.
Sources and further reading
- National Park Service, National Register of Historic Places database (snapshot May 2026), reference 00001556.
- Nomination form (PDF, National Archives) — catalog entry
- Wikidata Q138697886
- This listing as JSON
Last updated October 2026. Found an error? See the editorial policy for how to report it.