Ward House

Why it's listed
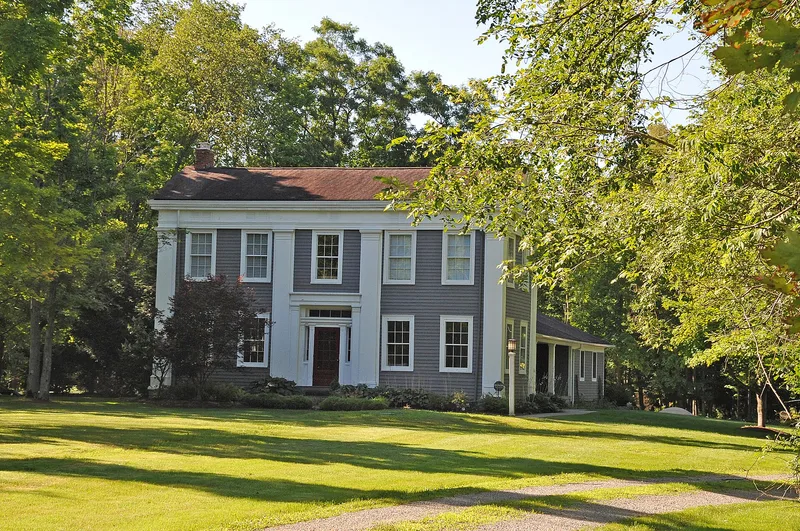
Built in 1835, this two-story farmhouse in the Greek Revival style follows the central-hall I-house plan common in Ohio's Western Reserve. Its braced timber frame carries a molded entablature, full gable pediments and tall smooth pilasters, with a broad entrance as the focal point. Inside are a delicate staircase and parlors with shouldered architraves and molded panels. An earlier rear ell, built in the 1820s by Orcutt Ward, was too decayed to save and was replicated. The house was owned by five generations of the Ward farm family until 1954, then deteriorated and was vacated. Slated for destruction in 1984, it was disassembled in numbered sections and reassembled on a new site. About 95 percent of the original structural system of the front section was retained, along with its floors, doors, windows, trim and staircase. The house was listed for its architectural quality and its retained integrity despite the move.
Significance in brief: The nomination argues the house is a very fine example of Greek Revival farmhouse architecture and a classical central-hall I-house typical of the Connecticut Western Reserve. It shows a high level of craftsmanship in its entablature, pediments, tall pilasters, main doorway and interior trim. The form states it meets the exception for moved properties because it retains a high degree of architectural integrity.
Machine-generated summary. This summary was generated by a language model from the official nomination document and has not been reviewed line by line by an editor. It may contain errors. Check the source document before relying on any detail. Source: nomination document (PDF) · National Archives catalog entry. NRHP reference 87000629, listed March 17, 1987. Summary generated October 2026 (model claude-sonnet-5-5, prompt v1.0-2026-10-29, confidence medium).
Key facts
| Address | 1410 Hines Hill Rd., Hudson |
|---|---|
| County | Summit County |
| Listed | March 17, 1987 |
| Reference number | 87000629 |
| Resource type | Building |
| Period of significance | 1800-1899 (specific date 1835) |
| Architectural style | Vernacular Greek Revival; I-house (central hall plan) |
| Criteria |
|
| Areas of significance | Architecture |
| Level of significance | Local |
| Status (as stated in the nomination) | Restored after being moved in 1984; described as in excellent condition, altered and moved, used as a private residence, with work in progress at the time of the form. |
| Acreage | 4 |
| Coordinates | 41.26068, -81.46252 (NPS GIS) |
What listing means for this property
National Register listing is honorary for a privately owned home: it does not by itself restrict what an owner may do with their own money, and it does not require public access. Restrictions come from local landmark or historic-district ordinances, which are separate (how they differ).
Owner-occupied houses are not eligible for the 20% federal rehabilitation tax credit, which applies to income-producing buildings, but many states offer credits for homeowners. Listing also opens the door to preservation easements and to buying a plaque. Start with what listing means for homeowners, renovating a listed house and selling one.
General information, not legal or tax advice. Rules change; confirm with your State Historic Preservation Office or a qualified adviser.
Sources and further reading
- National Park Service, National Register of Historic Places database (snapshot May 2026), reference 87000629.
- Nomination form (PDF, National Archives) — catalog entry
- Wikidata Q138748696
- This listing as JSON
Last updated October 2026. Found an error? See the editorial policy for how to report it.