Selle Gear Company
Also known as: The Akron-Selle Company

Why it's listed
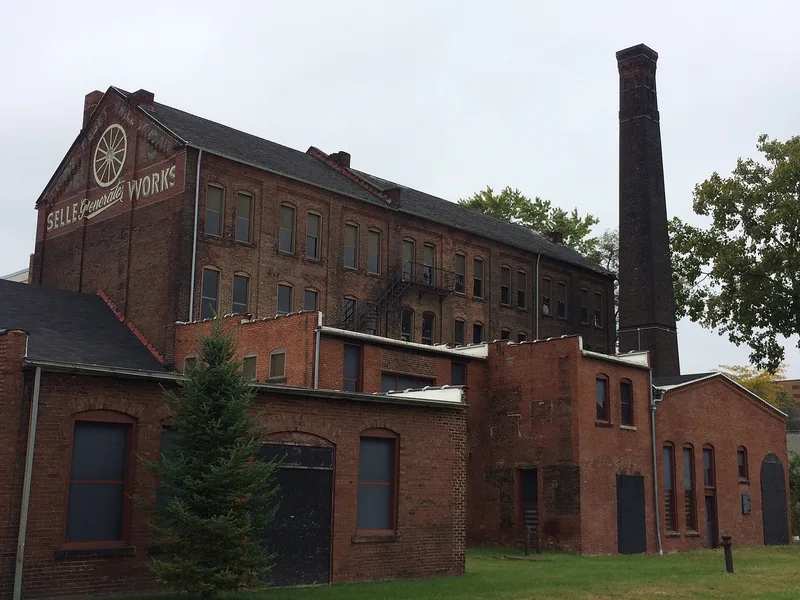
Occupying a block-wide site on South High Street in Akron, this red brick factory complex began in 1887 as the Selle Gear Company, a maker of wagon gears. The original four-story building has a gabled roof, exposed brick walls, sandstone base and Romanesque Revival details. A 1903 merger created the Akron-Selle Company, and the plant grew through additions in 1901-02, about 1907, about 1918, 1920 and about 1943. These show the move from wood-floored brick construction to concrete and steel factory buildings with large glazed walls. The company supplied the carriage trade, then made truck bodies for the automobile industry, and produced military parts during World War II. It won medals at the 1905 Lewis and Clark Centennial Exposition for products invented by Ferdinand Selle. A tornado in 1943 destroyed the blacksmith shop section. Production ceased in the 1990s, and the buildings are now vacant. It remains one of the few surviving nineteenth-century industrial buildings in South Akron.
Significance in brief: The complex is argued to represent Akron's industrial growth from the carriage era through the automobile era and World War II. The 1887 building is a typical post-Civil War industrial type with Romanesque Revival features. The later additions show changing factory construction in brick, concrete and steel. The company's products and awards tie it to the history of transportation manufacturing.
Machine-generated summary. This summary was generated by a language model from the official nomination document and has not been reviewed line by line by an editor. It may contain errors. Check the source document before relying on any detail. Source: nomination document (PDF) · National Archives catalog entry. NRHP reference 05001213, listed November 9, 2005. Summary generated October 2026 (model claude-sonnet-5-5, prompt v1.0-2026-10-29, confidence medium).
Key facts
| Address | 451 S. High St., Akron |
|---|---|
| County | Summit County |
| Listed | November 9, 2005 |
| Reference number | 05001213 |
| Resource type | Building |
| Architect / builder | Original architect and contractor unknown; Frank O. Weary designed the 1901 and 1902 additions. |
| Architectural style | Romanesque Revival |
| Areas of significance | Industry, Invention, Transportation, Architecture, Engineering |
| Level of significance | Local |
| Status (as stated in the nomination) | Current function listed as work in progress/vacant/not in use; the company stopped production during the 1990s. |
| Acreage | 3.2 |
| Coordinates | 41.07353, -81.52204 (NPS GIS) |
What listing means for this property
For an income-producing building, listing (individually or as a contributing building in a district) is the gateway to the 20% federal rehabilitation tax credit on qualified rehabilitation costs, often stackable with state credits. Work claiming the credit must follow the Secretary of the Interior's Standards and be approved in advance.
Listing does not restrict a private owner acting without federal money or permits; where federal funding or licensing is involved, Section 106 review applies.
Noted as vacant in the nomination. Nomination documents can be decades old; current status may differ. If you are considering buying an empty listed property, read the due-diligence checklist.
General information, not legal or tax advice. Rules change; confirm with your State Historic Preservation Office or a qualified adviser.
Sources and further reading
- National Park Service, National Register of Historic Places database (snapshot May 2026), reference 05001213.
- Nomination form (PDF, National Archives) — catalog entry
- Wikidata Q138687753
- This listing as JSON
Last updated October 2026. Found an error? See the editorial policy for how to report it.