Upper Downtown Canton Historic District (Additional Documentation)

Why it's listed
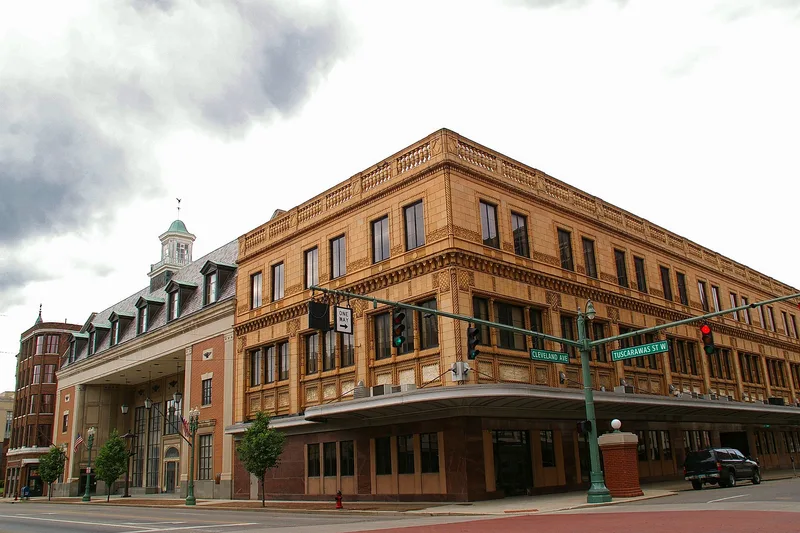
Upper Downtown Canton Historic District covers 34 blocks reaching north, east and west from Public Square in Canton, Ohio, anchored by Market Avenue and Cleveland Avenue. It counts 50 contributing buildings, 30 non-contributing buildings and one non-contributing object, along with nine buildings already individually listed, among them the Palace Theater, Stark County Courthouse, Onesto Hotel and Trinity Lutheran Church. Contributing buildings date from 1881 to 1955 and are mostly commercial in form, with Renaissance Revival, Romanesque Revival, Beaux-Arts Classical and Art Deco details. Two bank towers rise along Market Avenue: the George Harter Bank, with a twelve-story Sullivanesque tower, and the fourteen-story First National Bank. The district reflects the northward and southward growth of Canton's business center from the 1880s, supported by electric streetcars and by local steel and paving brick industries. The 1914 Renkert Building, faced with Metropolitan paving bricks, was the city's first skyscraper.
Significance in brief: The district preserves the core of Canton's commercial center as it expanded north and south from Public Square beginning in the 1880s, tied to the city's steel, paving brick and other industries. It holds a varied collection of low- to mid-rise commercial, financial, civic and religious buildings in late 19th and early 20th century revival styles, including two high-rise bank towers.
Machine-generated summary. This summary was generated by a language model from the official nomination document and has not been reviewed line by line by an editor. It may contain errors. Check the source document before relying on any detail. Source: nomination document (PDF) · National Archives catalog entry. NRHP reference 06000202, listed June 7, 2006. Summary generated October 2026 (model claude-sonnet-5-5, prompt v1.0-2026-10-29, confidence medium).
Key facts
| Address | Market Ave., bet. Sixth St. N and 2nd St. S., E to W variable Boundary, Canton |
|---|---|
| County | Stark County |
| Listed | June 7, 2006 |
| Reference number | 06000202 |
| Resource type | District |
| Architect / builder | Various, including John Eberson, Walker and Weeks, Frank L. Packard, Guy Tilden, Abram Garfield, and Charles E. Firestone |
| Architectural style | Late Victorian; Late 19th and Early 20th Century Revivals; Late 19th and Early 20th Century American Movements |
| Areas of significance | Commerce, Architecture |
| Level of significance | Local |
| Status (as stated in the nomination) | Mixed continuing commercial, government, religious and apartment uses; some buildings rehabilitated in 2002-2005. |
| Acreage | 80 |
| Coordinates | 40.80167, -81.37528 (NPS GIS) |
What listing means for this property
This is a historic district. Buildings within its boundary are either contributing (they add to the district's significance) or non-contributing. Owners of contributing income-producing buildings can claim the 20% federal rehabilitation tax credit; homeowners should look at state credits. National Register districts impose no design review by themselves; a local historic district ordinance, if one exists, does (the difference explained).
General information, not legal or tax advice. Rules change; confirm with your State Historic Preservation Office or a qualified adviser.
Sources and further reading
- National Park Service, National Register of Historic Places database (snapshot May 2026), reference 06000202.
- Nomination form (PDF, National Archives) — catalog entry
- Wikipedia article (used for cross-checking only; text not reproduced here)
- Wikidata Q49573492
- This listing as JSON
Last updated October 2026. Found an error? See the editorial policy for how to report it.