St. John's Catholic Church

Why it's listed
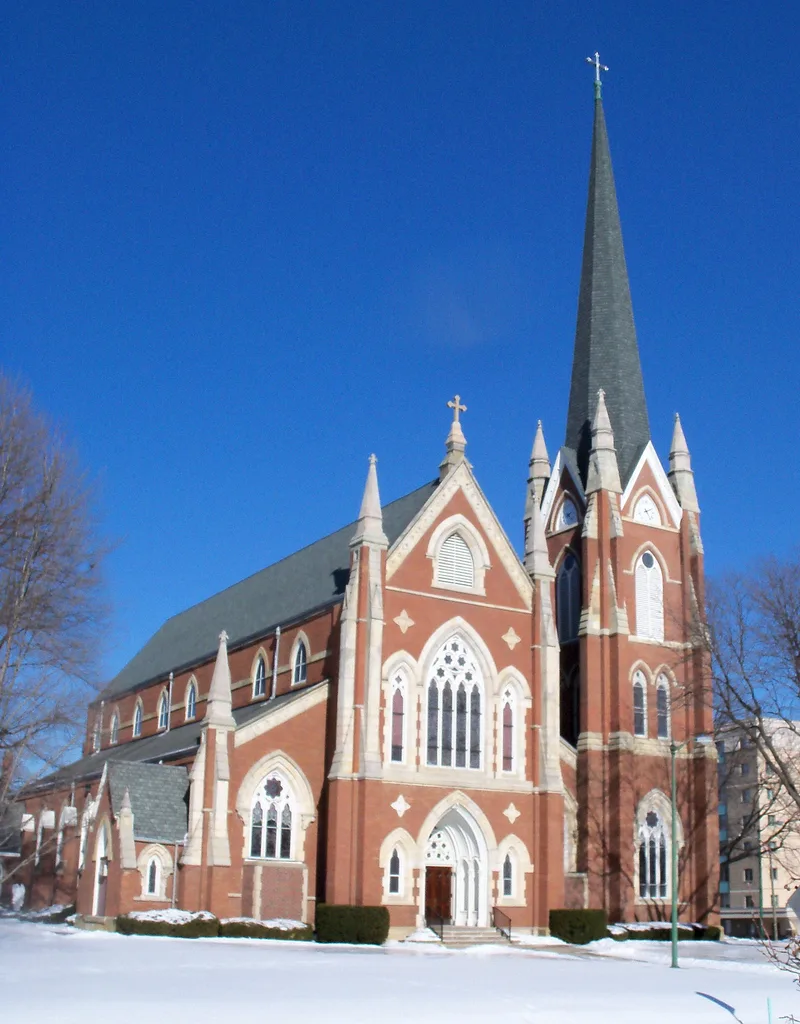
St. John's Catholic Church occupies five acres at 6th Street and McKinley Avenue N.W. in Canton, land acquired from town founder Bezeleel Wells in 1822. The church is Gothic in design but built of brick instead of stone, with clean, simple lines. The main building measures 60 by 144 feet and has a recessed central entrance, a large three-part tracery window, and corner turrets topped with pinnacles. A four-stage bell tower and a one-story sacristy were added in the late 1800s under Father E. P. McGuire. Inside, arches and vaulted ceilings rise toward the altar, and stained glass windows from 1909 and Bavarian terra cotta Stations from 1896 line the nave. The cornerstone was laid in 1870, and the church was dedicated in December 1872. It replaced a smaller church of 1823. Its designer, Kiely, also designed St. John's in Cleveland. The nomination calls it an outstanding example of pure Gothic architecture and a local landmark.
Significance in brief: The nomination calls it an outstanding example of pure Gothic architecture, executed in brick rather than stone, designed by Kiely of Brooklyn, New York. It is described as a landmark among the churches of a community with a strong religious heritage. The site was acquired from town founder Bezeleel Wells in 1822.
Machine-generated summary. This summary was generated by a language model from the official nomination document and has not been reviewed line by line by an editor. It may contain errors. Check the source document before relying on any detail. Source: nomination document (PDF) · National Archives catalog entry. NRHP reference 75001533, listed May 27, 1975. Summary generated October 2026 (model claude-sonnet-5-5, prompt v1.0-2026-10-29, confidence high).
Key facts
| Address | 6th St. and McKinley Ave., NW., Canton |
|---|---|
| County | Stark County |
| Listed | May 27, 1975 |
| Reference number | 75001533 |
| Resource type | Building |
| Period of significance | 19th Century (specific dates 1871, 1887, 1890, 1896, 1900) |
| Architect / builder | Kiely of Brooklyn, New York (probably Patrick C. Keeley, per reviewer notes) |
| Architectural style | Gothic (pure Gothic; Gothic Revival in the write-up) |
| Areas of significance | Architecture |
| Level of significance | State |
| Status (as stated in the nomination) | Condition listed as excellent and altered; still in use as a church, occupied, with a tower and sacristy added in the late 1800s. |
| Acreage | 0.9 |
| Coordinates | 40.80310, -81.37729 (NPS GIS) |
What listing means for this property
Religious properties are listed for their architectural or historical significance, not their religious use. Listing is honorary and does not restrict the congregation's use of the building. The federal rehabilitation credit is generally unavailable unless part of the building is income-producing; some state programmes and preservation grants do cover religious buildings. Federal funding or permits trigger Section 106 review.
General information, not legal or tax advice. Rules change; confirm with your State Historic Preservation Office or a qualified adviser.
Sources and further reading
- National Park Service, National Register of Historic Places database (snapshot May 2026), reference 75001533.
- Nomination form (PDF, National Archives) — catalog entry
- Wikipedia article (used for cross-checking only; text not reproduced here)
- Wikidata Q4867370
- This listing as JSON
Last updated October 2026. Found an error? See the editorial policy for how to report it.