Old McKinley High School

Why it's listed
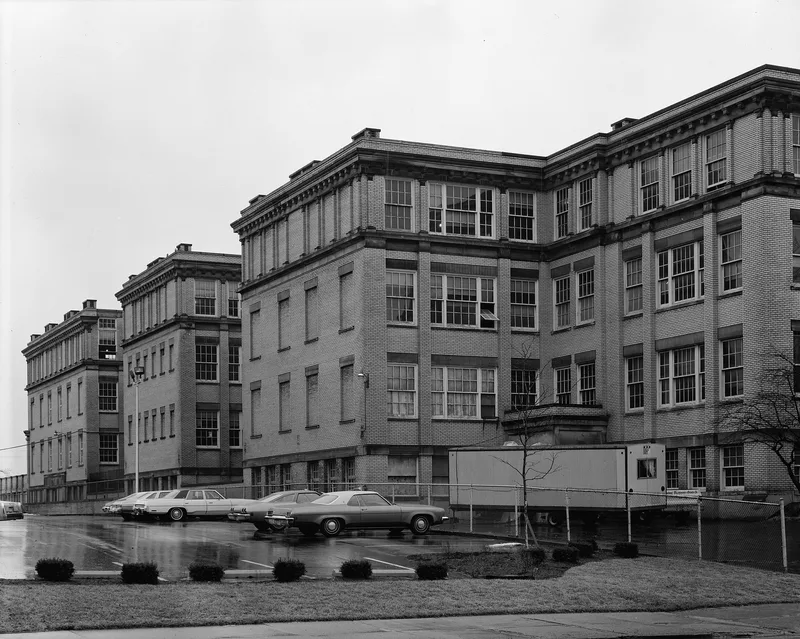
Old McKinley High School is a massive Neo-Classical building in Canton, Ohio, completed in 1921 to designs by architect George F. Hammond. Built of buff unglazed brick and stone, it holds about 271,540 square feet, with an auditorium seating 1,812, two gymnasiums, a swimming pool and roughly 175 additional rooms. A six-column portico marks the main entrance, and the auditorium entry has arcading. It was designed for 4,000 students and had 150 classrooms, and at construction it had the largest single heating and ventilating system in the United States. It was named for Anna McKinley, the president's sister and a longtime Canton teacher. Canton's population nearly tripled between 1900 and 1920, and the school was meant as the flagship of many new schools. Its curriculum ranged from traditional subjects to printing, salesmanship and teacher training. It is valued for its architecture and its role in the city's educational history.
Significance in brief: The nomination argues the building embodies the architect's ideas about linking form and use and was designed for the most advanced educational ideas of its day. Its size and comprehensive plan reflect a broad curriculum, and it was once called the most commodious high school building in the world. It was the flagship of Canton's school building boom of 1900-1920.
Machine-generated summary. This summary was generated by a language model from the official nomination document and has not been reviewed line by line by an editor. It may contain errors. Check the source document before relying on any detail. Source: nomination document (PDF) · National Archives catalog entry. NRHP reference 82003649, listed June 30, 1982. Summary generated October 2026 (model claude-sonnet-5-5, prompt v1.0-2026-10-29, confidence medium).
Key facts
| Address | 800 N. Market St., Canton |
|---|---|
| County | Stark County |
| Listed | June 30, 1982 |
| Reference number | 82003649 |
| Resource type | Building |
| Period of significance | 1916-1921 |
| Architect / builder | George F. Hammond (1855-1938) |
| Architectural style | Neo-Classical |
| Areas of significance | Education, Architecture |
| Level of significance | State |
| Status (as stated in the nomination) | Described as in good condition, unaltered, on its original site, with work in progress; plans called for adaptive reuse as an extended care and residential complex for the elderly. Some original windows have been replaced or infilled. |
| Acreage | 0.9 |
| Coordinates | 40.80357, -81.36971 (NPS GIS) |
What listing means for this property
For a publicly owned building or structure, listing mainly matters when federal funds, permits or licences are involved: projects then go through Section 106 review so effects on the property are considered. Listing also strengthens applications for preservation grants and, for leased income-producing uses, can enable the federal rehabilitation tax credit.
General information, not legal or tax advice. Rules change; confirm with your State Historic Preservation Office or a qualified adviser.
Sources and further reading
- National Park Service, National Register of Historic Places database (snapshot May 2026), reference 82003649.
- Nomination form (PDF, National Archives) — catalog entry
- Wikipedia article (used for cross-checking only; text not reproduced here)
- Wikidata Q20709509
- This listing as JSON
Last updated October 2026. Found an error? See the editorial policy for how to report it.