Landmark Tavern

Why it's listed
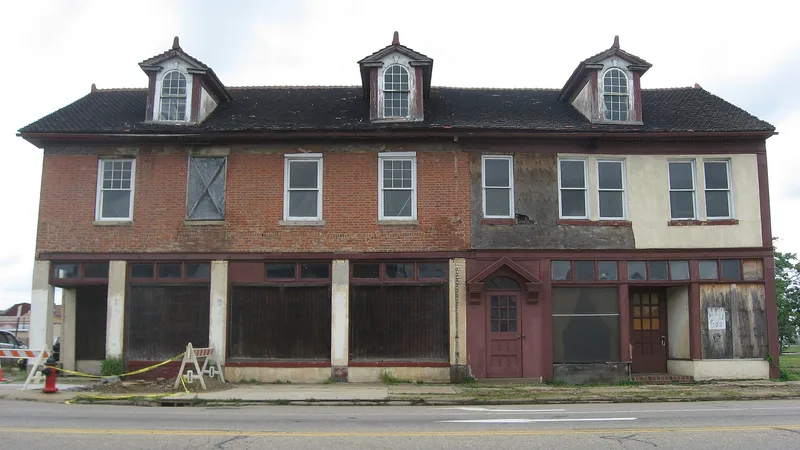
Located on East Tuscarawas Street in Canton, Ohio, this two-story brick building began as a tavern or inn said to date from 1818. The original block measures about 30 by 36 feet, with a limestone foundation and soft red brick walls laid in lime mortar. An addition of about 1869 brought a Flemish facade, three dormers and a Greek Revival cornice. Around 1900 the upper story was stuccoed and large windows were cut into the first floor. Early in the 20th century part of it became a bank, and the vaults remain, while pressed tin ceilings and tile floors recall its use as a tavern. The site lay on the old State Road in Canton's earliest commercial district. George Stidger bought the property in 1814 from town developer Bezaleel Wells and built a business network that included a hotel, tannery and shops. Jacob Hentzell later ran it as the Traveler's Rest lodging house. It was listed for its link to Canton's commercial growth and its role serving travelers and residents.
Significance in brief: The nomination argues the building survived in a city devoted to commerce and is a modest vernacular reminder of Canton's early commercial growth. It began as part of George Stidger's business ventures and later served as the Traveler's Rest inn. It also served travelers and settlers, and later housed a bank.
Machine-generated summary. This summary was generated by a language model from the official nomination document and has not been reviewed line by line by an editor. It may contain errors. Check the source document before relying on any detail. Source: nomination document (PDF) · National Archives catalog entry. NRHP reference 82003648, listed March 12, 1982. Summary generated October 2026 (model claude-sonnet-5-5, prompt v1.0-2026-10-29, confidence medium).
Key facts
| Address | 501 E. Tuscarawas St., Canton |
|---|---|
| County | Stark County |
| Listed | March 12, 1982 |
| Reference number | 82003648 |
| Resource type | Building |
| Period of significance | 1800-1899 |
| Architectural style | Architectural hybrid; vernacular, with Flemish facade and Greek Revival cornice on the addition |
| Criteria |
|
| Areas of significance | Commerce |
| Level of significance | Local |
| Status (as stated in the nomination) | Form lists condition as fair, altered, original site; status checked as both occupied and unoccupied, with work in progress; present use commercial. |
| Acreage | 0.9 |
| Coordinates | 40.79853, -81.37039 (NPS GIS) |
What listing means for this property
For an income-producing building, listing (individually or as a contributing building in a district) is the gateway to the 20% federal rehabilitation tax credit on qualified rehabilitation costs, often stackable with state credits. Work claiming the credit must follow the Secretary of the Interior's Standards and be approved in advance.
Listing does not restrict a private owner acting without federal money or permits; where federal funding or licensing is involved, Section 106 review applies.
General information, not legal or tax advice. Rules change; confirm with your State Historic Preservation Office or a qualified adviser.
Sources and further reading
- National Park Service, National Register of Historic Places database (snapshot May 2026), reference 82003648.
- Nomination form (PDF, National Archives) — catalog entry
- Wikidata Q138684953
- This listing as JSON
Last updated October 2026. Found an error? See the editorial policy for how to report it.