Martin, Brooke and Anna E. House
Also known as: Shurman-Martin House
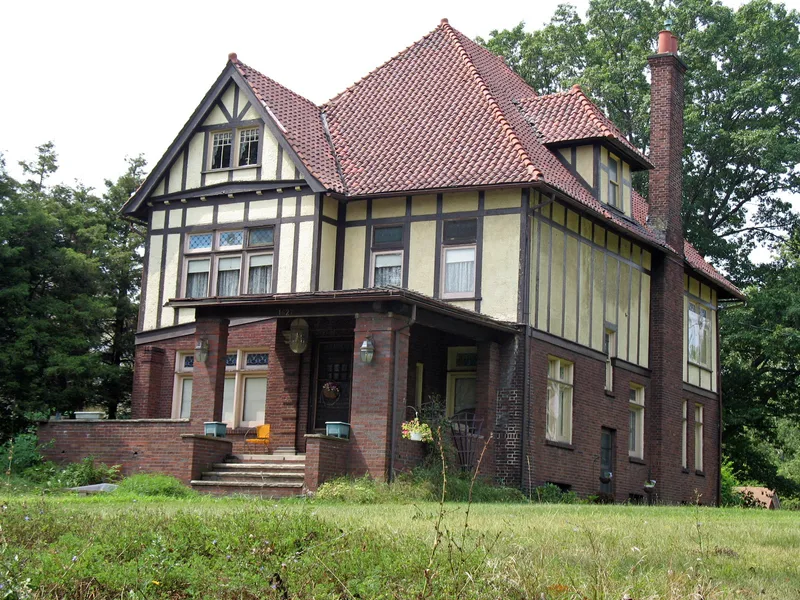

Why it's listed
This 2 1/2 story brick, stucco and half-timbered house in Canton, Ohio, was built around 1911 to a design by architect Guy Tilden. Originally at 1221 Cleveland Avenue NW, it was moved in 1996 to a corner lot on North Market Avenue to save it from demolition for a new drug store. The Tudor Revival exterior features a tiled pyramidal roof, gabled bays, grouped windows and stained glass transoms. Inside, dark oak paneling, coffered ceilings, carved ornament, oak and marble fireplaces and an arcaded Tudor arch staircase survive, along with original lighting, a servant call system, a built-in vacuum system and period kitchen and bathroom fittings. It was built for Anna E. Martin and her nephew Brooke. It is the only known Tudor Revival work by Tilden, who designed about fifty Canton buildings, and is the best surviving example of his houses, since many of his other works have been demolished. Its integrity and craftsmanship support its recognition for architecture.
Significance in brief: The house is an intact example of Tudor Revival architecture and the only known Tudor Revival design by Guy Tilden, Canton's premier architect from about 1883 to 1920. It is considered his finest surviving residential commission, especially for its original interior woodwork, glass and fixtures. Its move was judged acceptable because it saved the house from demolition and placed it in a more fitting residential setting.
Machine-generated summary. This summary was generated by a language model from the official nomination document and has not been reviewed line by line by an editor. It may contain errors. Check the source document before relying on any detail. Source: nomination document (PDF) · National Archives catalog entry. NRHP reference 98001642, listed January 21, 1999. Summary generated October 2026 (model claude-sonnet-5-5, prompt v1.0-2026-10-29, confidence high).
Key facts
| Address | 1627 Market Ave. N., Canton |
|---|---|
| County | Stark County |
| Listed | January 21, 1999 |
| Reference number | 98001642 |
| Resource type | Building |
| Period of significance | ca. 1911 |
| Architect / builder | Tilden, Guy; architect |
| Architectural style | Late 19th and 20th Century Revivals: Tudor Revival |
| Criteria |
|
| Areas of significance | Architecture |
| Level of significance | Local |
| Status (as stated in the nomination) | Moved in 1996 to avoid demolition for a drug store; still used as a single dwelling with largely original interior features. |
| Acreage | 0.9 |
| Coordinates | 40.81601, -81.36954 (NPS GIS) |
What listing means for this property
National Register listing is honorary for a privately owned home: it does not by itself restrict what an owner may do with their own money, and it does not require public access. Restrictions come from local landmark or historic-district ordinances, which are separate (how they differ).
Owner-occupied houses are not eligible for the 20% federal rehabilitation tax credit, which applies to income-producing buildings, but many states offer credits for homeowners. Listing also opens the door to preservation easements and to buying a plaque. Start with what listing means for homeowners, renovating a listed house and selling one.
General information, not legal or tax advice. Rules change; confirm with your State Historic Preservation Office or a qualified adviser.
Sources and further reading
- National Park Service, National Register of Historic Places database (snapshot May 2026), reference 98001642.
- Nomination form (PDF, National Archives) — catalog entry
- Wikipedia article (used for cross-checking only; text not reproduced here)
- Wikidata Q4974501
- This listing as JSON
Last updated October 2026. Found an error? See the editorial policy for how to report it.