Ridgewood Historic District

Why it's listed
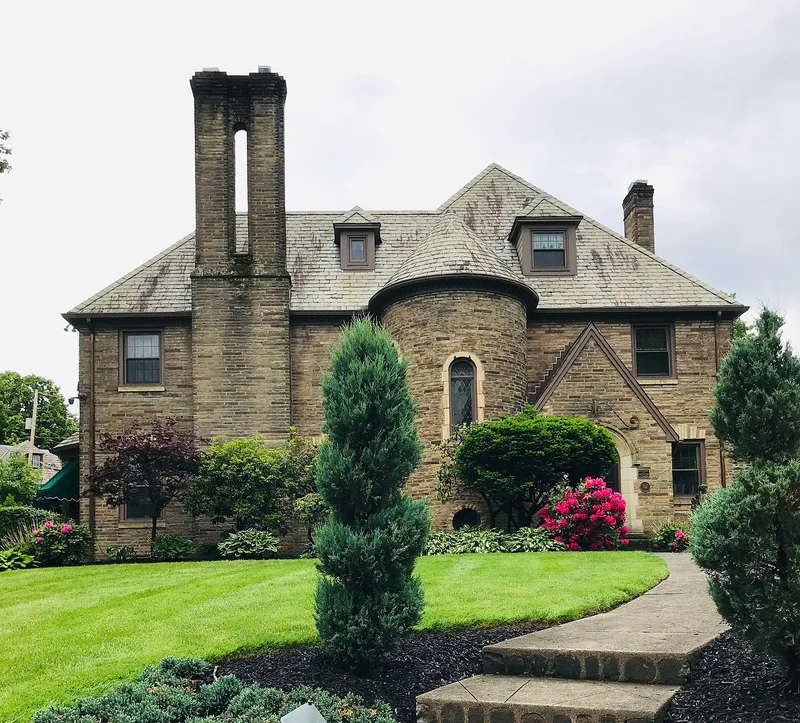
Ridgewood is a planned residential neighborhood in Canton, Ohio, spread along Market Avenue North about twenty blocks from the city center. Platted in stages between 1918 and 1924, it filled with roughly 190 buildings, most built from 1920 to 1930. Large houses sit back from tree-lined, brick-paved streets and are mostly designed by architects, many of them local. Tudor, French Norman, Georgian and Colonial Revival styles dominate, with leaded glass, slate roofs, hand-cut stone and tapestry brick. Charles Firestone, Herman Albrect, John S. Kelly and Louis Hoicowitz designed dozens of the homes. The district matters because it is Canton's only residential development of its period with this concentration of architect-designed Revival houses. Its paving brick came from the Metropolitan Paving Brick Company and its street lights from Union Metal Manufacturing, both Canton firms. Early residents included executives of Timken and Republic Steel, so the neighborhood also reflects the city's industrial rise.
Significance in brief: The nomination argues it is the only residential development in Canton from this period featuring architect-designed Revival style houses. It also highlights locally produced features such as Canton-made paving brick and Union Metal street lighting standards, and the work of local architects. Its early residents included Canton's corporate and professional elite, and the district reflects the city's industrial coming-of-age.
Machine-generated summary. This summary was generated by a language model from the official nomination document and has not been reviewed line by line by an editor. It may contain errors. Check the source document before relying on any detail. Source: nomination document (PDF) · National Archives catalog entry. NRHP reference 82001489, listed December 19, 1982. Summary generated October 2026 (model claude-sonnet-5-5, prompt v1.0-2026-10-29, confidence medium).
Key facts
| Address | Bounded by Gibbs Ave., Frazer Ave., 25th St., and 19th St., Canton |
|---|---|
| County | Stark County |
| Listed | December 19, 1982 |
| Reference number | 82001489 |
| Resource type | District |
| Period of significance | 1920-1930 |
| Architect / builder | Numerous architects, including Charles E. Firestone, Albrect, Wilhelm, and Kelly (Herman Albrect), John S. Kelly, Arthur M. Brothers, J. Kerr Griffen, and Louis Hoicowitz |
| Architectural style | Colonial Revival and Tudor Revival, with French Norman and Georgian Revival examples |
| Areas of significance | Architecture |
| Level of significance | Local |
| Status (as stated in the nomination) | Condition listed as excellent and unaltered; occupied, private residences with no intrusions. Post-World War II buildings serve as background. |
| Acreage | 104 |
| Coordinates | 40.82170, -81.36994 (NPS GIS) |
What listing means for this property
This is a historic district. Buildings within its boundary are either contributing (they add to the district's significance) or non-contributing. Owners of contributing income-producing buildings can claim the 20% federal rehabilitation tax credit; homeowners should look at state credits. National Register districts impose no design review by themselves; a local historic district ordinance, if one exists, does (the difference explained).
General information, not legal or tax advice. Rules change; confirm with your State Historic Preservation Office or a qualified adviser.
Sources and further reading
- National Park Service, National Register of Historic Places database (snapshot May 2026), reference 82001489.
- Nomination form (PDF, National Archives) — catalog entry
- Wikipedia article (used for cross-checking only; text not reproduced here)
- Wikidata Q49550204
- This listing as JSON
Last updated October 2026. Found an error? See the editorial policy for how to report it.