French, Garnet B., House

Why it's listed
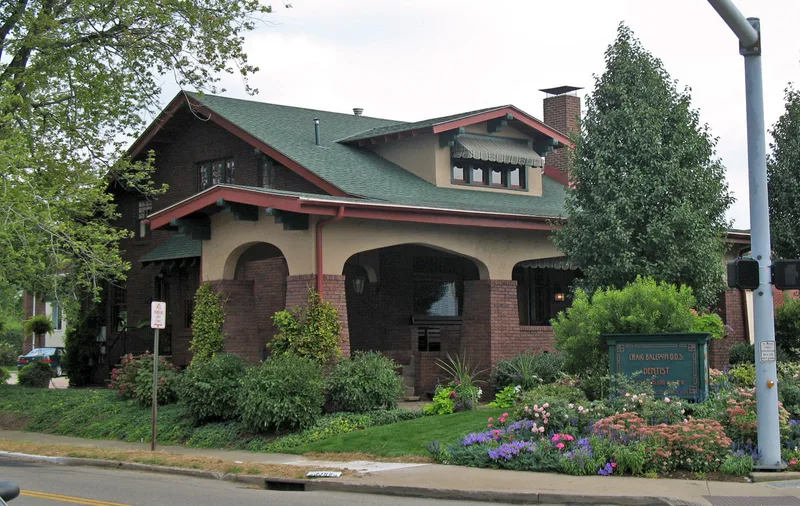
Built in 1913 at 2410 Cleveland Avenue in Canton, this 1-1/2 story brick and stucco bungalow shows classic Craftsman features: timber outlooks, decorative rafter tails, tapered brick porch columns and a full-width front porch. Inside, wood wainscoting with plate shelf, ceiling beams, a pocket door with original hardware and a modest brick fireplace survive. Garnet B. French, treasurer and later vice president of the Big Four Clay Company, built it apparently as a first home for himself and his wife, and they lived there until 1920. Bricks stamped "Big Four Block" in the basement suggest some material came from the family firm. A survey of more than thirty bungalows in Canton and East Canton found this to be the only one with a primary brick facade. Commercial development now surrounds the house, and it is one of few remaining in the area. Alterations are limited to a new roof, gutters, porch support columns and an upstairs apartment.
Significance in brief: It is nominated under Criterion C for architecture as a representation of the Craftsman/Bungalow style. It is one of the earliest surviving examples of the style in Canton and the only one in a survey of more than thirty bungalows with a primary brick facade. The brick use is tied to French's role in the Big Four Clay Company.
Machine-generated summary. This summary was generated by a language model from the official nomination document and has not been reviewed line by line by an editor. It may contain errors. Check the source document before relying on any detail. Source: nomination document (PDF) · National Archives catalog entry. NRHP reference 02001275, listed October 31, 2002. Summary generated October 2026 (model claude-sonnet-5-5, prompt v1.0-2026-10-29, confidence high).
Key facts
| Address | 2410 Cleveland Ave., Canton |
|---|---|
| County | Stark County |
| Listed | October 31, 2002 |
| Reference number | 02001275 |
| Resource type | Building |
| Period of significance | 1913 |
| Architectural style | Bungalow/Craftsman |
| Criteria |
|
| Areas of significance | Architecture |
| Level of significance | Local |
| Status (as stated in the nomination) | Retains integrity with minor alterations; upstairs converted to an apartment in the mid-1970s; site has overgrown vegetation and is surrounded by commercial development. |
| Acreage | 0.9 |
| Coordinates | 40.82389, -81.38358 (NPS GIS) |
What listing means for this property
National Register listing is honorary for a privately owned home: it does not by itself restrict what an owner may do with their own money, and it does not require public access. Restrictions come from local landmark or historic-district ordinances, which are separate (how they differ).
Owner-occupied houses are not eligible for the 20% federal rehabilitation tax credit, which applies to income-producing buildings, but many states offer credits for homeowners. Listing also opens the door to preservation easements and to buying a plaque. Start with what listing means for homeowners, renovating a listed house and selling one.
General information, not legal or tax advice. Rules change; confirm with your State Historic Preservation Office or a qualified adviser.
Sources and further reading
- National Park Service, National Register of Historic Places database (snapshot May 2026), reference 02001275.
- Nomination form (PDF, National Archives) — catalog entry
- Wikidata Q138679935
- This listing as JSON
Last updated October 2026. Found an error? See the editorial policy for how to report it.