Timken, Henry H., Estate Barn

Why it's listed
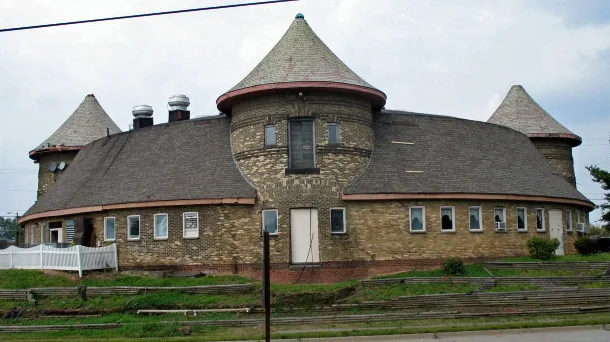
Built in 1918-1919 on the northwest edge of Canton, Ohio, this circular brick barn belonged to the estate of industrialist Henry H. Timken. The ring-shaped building is about 125 feet across and encloses an 80-foot courtyard. It is one story tall, with steep slate gable roofs, small regularly spaced windows, and four two-story round towers topped by conical slate roofs. Dark serrated brick forms the walls, and the interior holds four curved rooms with open metal-truss ceilings. The towers once housed feed sorting and storage. Timken, born in 1868, led the Timken Roller Bearing Axle Company with his brother William after it was organized in 1898, and the firm grew into Canton's largest industry. He lived on the estate until his death in 1940. The main house was on the site of what is now a hospital, and Interstate 77 later split the grounds. The barn is the last significant surviving building of the estate. Its plan is described as unique in Ohio and resembles the cage ring of a roller bearing. The barn is now vacant and vandalized.
Significance in brief: The nomination calls the barn a unique architectural structure in Ohio and the last remaining significant building of the estate of one of the nation's leading industrialists. Its circular plan, which resembles the cage ring of a roller bearing, is seen as reflecting the inventiveness and industry of the Timken family.
Machine-generated summary. This summary was generated by a language model from the official nomination document and has not been reviewed line by line by an editor. It may contain errors. Check the source document before relying on any detail. Source: nomination document (PDF) · National Archives catalog entry. NRHP reference 78002193, listed December 29, 1978. Summary generated October 2026 (model claude-sonnet-5-5, prompt v1.0-2026-10-29, confidence high).
Key facts
| Address | 13th St., NW and I-77, Canton |
|---|---|
| County | Stark County |
| Listed | December 29, 1978 |
| Reference number | 78002193 |
| Resource type | Building |
| Period of significance | 1918-1919 |
| Areas of significance | Architecture |
| Level of significance | State |
| Status (as stated in the nomination) | Vacant; most windows are boarded up or broken, interior partitions have been removed, and remaining equipment has been vandalized. |
| Acreage | 1.6 |
| Coordinates | 40.81095, -81.39904 (NPS GIS) |
What listing means for this property
National Register listing is honorary for a privately owned home: it does not by itself restrict what an owner may do with their own money, and it does not require public access. Restrictions come from local landmark or historic-district ordinances, which are separate (how they differ).
Owner-occupied houses are not eligible for the 20% federal rehabilitation tax credit, which applies to income-producing buildings, but many states offer credits for homeowners. Listing also opens the door to preservation easements and to buying a plaque. Start with what listing means for homeowners, renovating a listed house and selling one.
Noted as vacant in the nomination. Nomination documents can be decades old; current status may differ. If you are considering buying an empty listed property, read the due-diligence checklist.
General information, not legal or tax advice. Rules change; confirm with your State Historic Preservation Office or a qualified adviser.
Sources and further reading
- National Park Service, National Register of Historic Places database (snapshot May 2026), reference 78002193.
- Nomination form (PDF, National Archives) — catalog entry
- Wikidata Q138680137
- This listing as JSON
Last updated October 2026. Found an error? See the editorial policy for how to report it.