Bushnell, Martin, House

Why it's listed
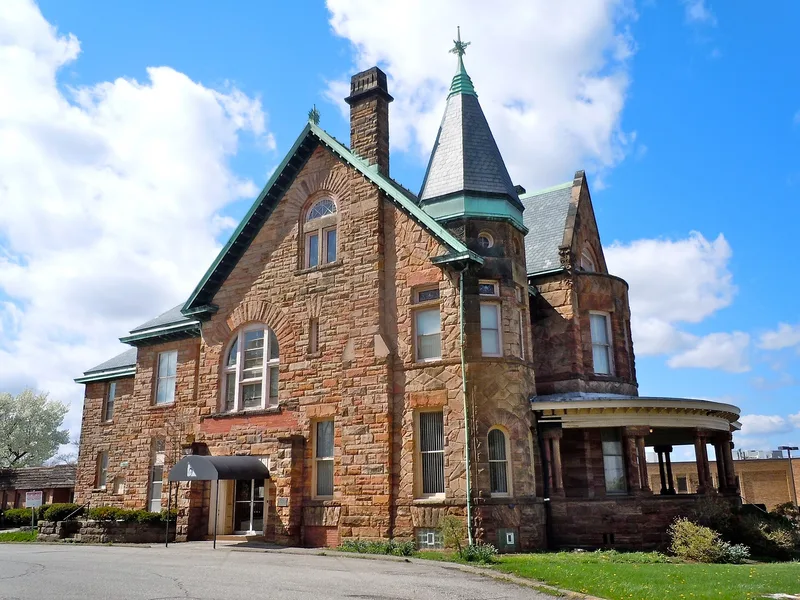
Built around 1892 at 34 Sturges Avenue in Mansfield, Ohio, this two and one-half story house is made of rock-faced stone laid in regular ashlar bonds on a stone foundation. It measures roughly forty by sixty feet. Features include a front veranda with paired round pink granite columns, a central bay window, an octagonal corner tower with a conical slate roof, and a steeply pitched main roof with several chimneys. The design shows the massive look of Richardsonian Romanesque buildings, but the architect used the same stone in different sizes and bonds for window frames and lintels instead of contrasting stone. The house was the home of Martin Bushnell, born in Mansfield in 1837, who built a fortune in manufacturing. He served as a trustee of the Columbus State Hospital, spent twelve years as director of Mansfield's public schools, and erected a monument to Johnny Appleseed. The house is the only physical evidence of his career. The interior has been altered for offices, but the exterior remains largely as built.
Significance in brief: The nomination argues the house is an excellent example of Richardsonian Romanesque architecture, with individual variations rather than a copy of Richardson's work. It is also the only physical evidence of the career of Martin Bushnell, a Mansfield businessman, school director and philanthropist.
Machine-generated summary. This summary was generated by a language model from the official nomination document and has not been reviewed line by line by an editor. It may contain errors. Check the source document before relying on any detail. Source: nomination document (PDF) · National Archives catalog entry. NRHP reference 74001609, listed April 26, 1974. Summary generated October 2026 (model claude-sonnet-5-5, prompt v1.0-2026-10-29, confidence medium).
Key facts
| Address | 34 Sturges Ave., Mansfield |
|---|---|
| County | Richland County |
| Listed | April 26, 1974 |
| Reference number | 74001609 |
| Resource type | Building |
| Period of significance | 19th Century (built circa 1892) |
| Architectural style | Richardsonian Romanesque |
| Areas of significance | Architecture, Social History |
| Level of significance | Local |
| Status (as stated in the nomination) | Condition listed as good; the interior was altered in the twentieth century, with rooms partitioned for offices and new wiring and plumbing added, while the exterior keeps its late nineteenth century character. Photo notes show offices for lease. |
| Acreage | 1 |
| Coordinates | 40.75294, -82.52325 (NPS GIS) |
What listing means for this property
National Register listing is honorary for a privately owned home: it does not by itself restrict what an owner may do with their own money, and it does not require public access. Restrictions come from local landmark or historic-district ordinances, which are separate (how they differ).
Owner-occupied houses are not eligible for the 20% federal rehabilitation tax credit, which applies to income-producing buildings, but many states offer credits for homeowners. Listing also opens the door to preservation easements and to buying a plaque. Start with what listing means for homeowners, renovating a listed house and selling one.
General information, not legal or tax advice. Rules change; confirm with your State Historic Preservation Office or a qualified adviser.
Sources and further reading
- National Park Service, National Register of Historic Places database (snapshot May 2026), reference 74001609.
- Nomination form (PDF, National Archives) — catalog entry
- Wikipedia article (used for cross-checking only; text not reproduced here)
- Wikidata Q14716663
- This listing as JSON
Last updated October 2026. Found an error? See the editorial policy for how to report it.