Building at 240 Park Avenue West
Also known as: Dr. A. H. Voegele Office

Why it's listed
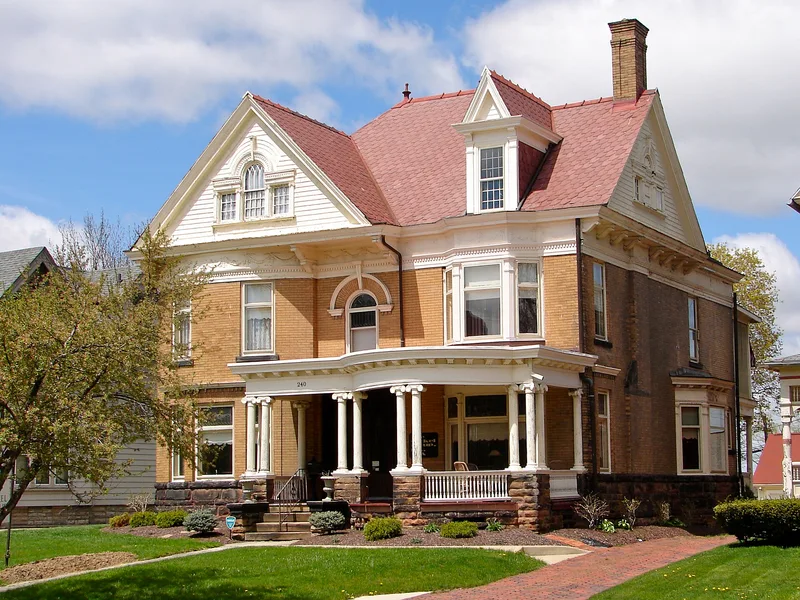
Built around 1890 on Park Avenue West in Mansfield, this 2½-story brick house is a Queen Anne residence that later served as a physician's office and apartments. The three-bay rectangular house has several projecting bays, including a rounded front bay with curved glass, plus a classically detailed wooden porch with a cornice of dentil and swag moldings. A wooden gable with a Palladian window covers two bays, and a classically detailed dormer sits over the third. The slate roof has two molded end-wall chimneys, and some windows hold stained glass or arches. A 1½-story frame carriage house with a slate roof and a brick driveway remain. The house was listed as a well-preserved example of the Park Avenue West homes, many of which have been altered or demolished for business use. Its Palladian window is described as among the most finely detailed in Mansfield, and its dormer roof differs from others in the city.
Significance in brief: It is a well-preserved example of the Queen Anne houses along Park Avenue West, many of which have been altered or demolished for business use. Its distinction lies in its details, including the decorated facade gables, a finely detailed Palladian window and a steeply pitched dormer with a curled cornice.
Machine-generated summary. This summary was generated by a language model from the official nomination document and has not been reviewed line by line by an editor. It may contain errors. Check the source document before relying on any detail. Source: nomination document (PDF) · National Archives catalog entry. NRHP reference 83002026, listed July 8, 1983. Summary generated October 2026 (model claude-sonnet-5-5, prompt v1.0-2026-10-29, confidence medium).
Key facts
| Address | 240 Park Ave., W., Mansfield |
|---|---|
| County | Richland County |
| Listed | July 8, 1983 |
| Reference number | 83002026 |
| Resource type | Building |
| Architectural style | Queen Anne |
| Criteria |
|
| Areas of significance | Architecture |
| Level of significance | Local |
| Status (as stated in the nomination) | Inventory lists interior and exterior condition as excellent; used as a physician's office and apartments; the carriage house needs roof work. |
| Acreage | 0.9 |
| Coordinates | 40.75910, -82.52422 (NPS GIS) |
What listing means for this property
For a publicly owned building or structure, listing mainly matters when federal funds, permits or licences are involved: projects then go through Section 106 review so effects on the property are considered. Listing also strengthens applications for preservation grants and, for leased income-producing uses, can enable the federal rehabilitation tax credit.
General information, not legal or tax advice. Rules change; confirm with your State Historic Preservation Office or a qualified adviser.
Sources and further reading
- National Park Service, National Register of Historic Places database (snapshot May 2026), reference 83002026.
- Nomination form (PDF, National Archives) — catalog entry
- Wikidata Q138662127
- This listing as JSON
Last updated October 2026. Found an error? See the editorial policy for how to report it.