Old Carriage Barn

Why it's listed
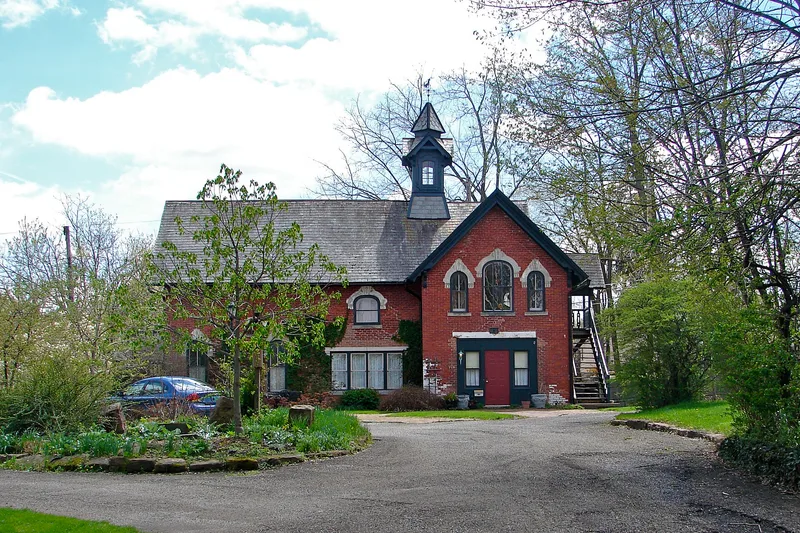
Built around 1880, this two-story brick carriage barn sits on the south side of Park Avenue West in Mansfield, Ohio. It has an L-shaped plan, a slate gable roof, arched window openings, overhanging eaves and a cupola over the center of the roof. Stone hood moldings above the windows are a notable detail. The barn first served the Bissman House, a large wood-frame house that has since been moved across the street and converted to apartments. An early survey described the barn as unusually large but poorly maintained, with deteriorating wood surfaces and later garage doors cut into the walls. It was later rehabilitated into three apartments with federal preservation tax incentives, and original features such as the cupola, barn doors and open beams were worked into the interiors. It is listed as Mansfield's best example of a carriage barn, a building type that has few survivors in the city, and for its Italianate design and adaptive re-use.
Significance in brief: The nomination argues it is Mansfield's best surviving example of a carriage barn, a type of residential outbuilding with few survivors in the city. It also has distinctive Italianate features such as stone hood moldings, arched windows and a cupola. It is further cited as an excellent case of creative adaptive re-use.
Machine-generated summary. This summary was generated by a language model from the official nomination document and has not been reviewed line by line by an editor. It may contain errors. Check the source document before relying on any detail. Source: nomination document (PDF) · National Archives catalog entry. NRHP reference 83002041, listed July 8, 1983. Summary generated October 2026 (model claude-sonnet-5-5, prompt v1.0-2026-10-29, confidence medium).
Key facts
| Address | 337 Park Ave., W., Mansfield |
|---|---|
| County | Richland County |
| Listed | July 8, 1983 |
| Reference number | 83002041 |
| Resource type | Building |
| Architectural style | Italianate |
| Areas of significance | Architecture |
| Level of significance | Local |
| Status (as stated in the nomination) | Originally surveyed as vacant and deteriorating, the barn was later rehabilitated into three apartments using federal preservation tax incentives, with the cupola, barn doors and open beams kept in the interiors. |
| Acreage | 0.9 |
| Coordinates | 40.75860, -82.52794 (NPS GIS) |
What listing means for this property
National Register listing is honorary: it recognises significance and does not restrict what a private owner may do without federal money or permits. It unlocks the 20% federal rehabilitation tax credit for income-producing buildings, state credits in many states, and Section 106 review when federal agencies are involved. See what listing means in practice.
General information, not legal or tax advice. Rules change; confirm with your State Historic Preservation Office or a qualified adviser.
Sources and further reading
- National Park Service, National Register of Historic Places database (snapshot May 2026), reference 83002041.
- Nomination form (PDF, National Archives) — catalog entry
- Wikidata Q138662950
- This listing as JSON
Last updated October 2026. Found an error? See the editorial policy for how to report it.