Park Avenue Baptist Church

Why it's listed
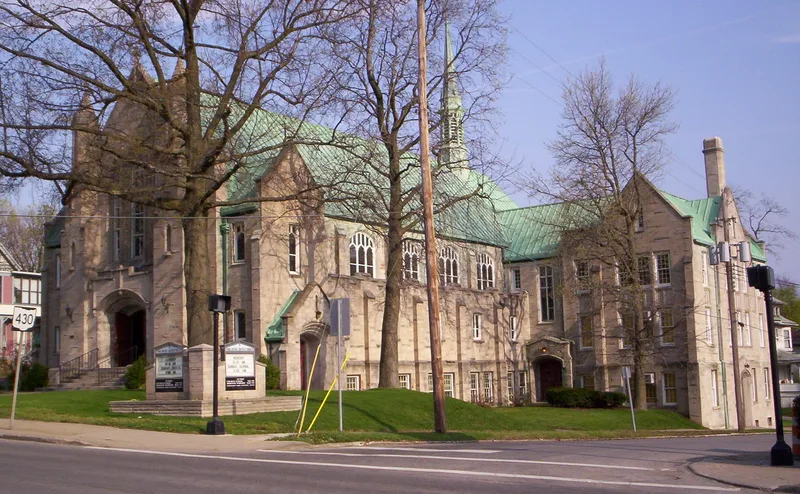
Park Avenue Baptist Church is a Neo-Gothic Revival church at the northwest corner of Park Avenue West and Benton Street in Mansfield, Ohio. Opened in 1929, it replaced an earlier church at Park and Walnut that had been sold to Farmers Bank. Local firms designed and built it: Althouse and Jones as architects and Simon Small & Sons as builders, at an original value of $225,000. Its walls are rock-faced ashlar limestone, with a gabled copper roof, a cruciform plan and red doors. Inside are stained glass windows, ceiling murals, hanging lights and partial vaulting in stained oak, plus a small balcony seating 50. A brick classroom wing was added to the rear in 1956. It is the city's only pure example of Neo-Gothic design, modeled on English Gothic prototypes, and its placement on Park Avenue West reflects the street's standing among Mansfield's middle class. The building remains in use as a church.
Significance in brief: It is Mansfield's only pure example of Neo-Gothic architecture, based on English Gothic prototypes in the tradition of church architects such as R.A. Cram. It has academically correct Gothic detailing in smooth cut limestone. Its Park Avenue West location also reflects the street's standing with Mansfield's middle class into the 20th century. Because it is a church, it needed an exception to the criteria.
Machine-generated summary. This summary was generated by a language model from the official nomination document and has not been reviewed line by line by an editor. It may contain errors. Check the source document before relying on any detail. Source: nomination document (PDF) · National Archives catalog entry. NRHP reference 83002043, listed July 8, 1983. Summary generated October 2026 (model claude-sonnet-5-5, prompt v1.0-2026-10-29, confidence medium).
Key facts
| Address | 296 Park Ave., W., Mansfield |
|---|---|
| County | Richland County |
| Listed | July 8, 1983 |
| Reference number | 83002043 |
| Resource type | Building |
| Period of significance | 1928-1929 |
| Architect / builder | Althouse and Jones (architects); Simon Small & Sons (builder) |
| Architectural style | Neo-gothic revival |
| Areas of significance | Architecture |
| Level of significance | Local |
| Status (as stated in the nomination) | Still used as a church; interior in excellent condition and exterior in good condition. A 1956 brick rear wing was added, and not all of its classrooms are used today. |
| Acreage | 1.5 |
| Coordinates | 40.75939, -82.52612 (NPS GIS) |
What listing means for this property
Religious properties are listed for their architectural or historical significance, not their religious use. Listing is honorary and does not restrict the congregation's use of the building. The federal rehabilitation credit is generally unavailable unless part of the building is income-producing; some state programmes and preservation grants do cover religious buildings. Federal funding or permits trigger Section 106 review.
General information, not legal or tax advice. Rules change; confirm with your State Historic Preservation Office or a qualified adviser.
Sources and further reading
- National Park Service, National Register of Historic Places database (snapshot May 2026), reference 83002043.
- Nomination form (PDF, National Archives) — catalog entry
- Wikipedia article (used for cross-checking only; text not reproduced here)
- Wikidata Q7137620
- This listing as JSON
Last updated October 2026. Found an error? See the editorial policy for how to report it.