Mansfield Woman's Club

Why it's listed
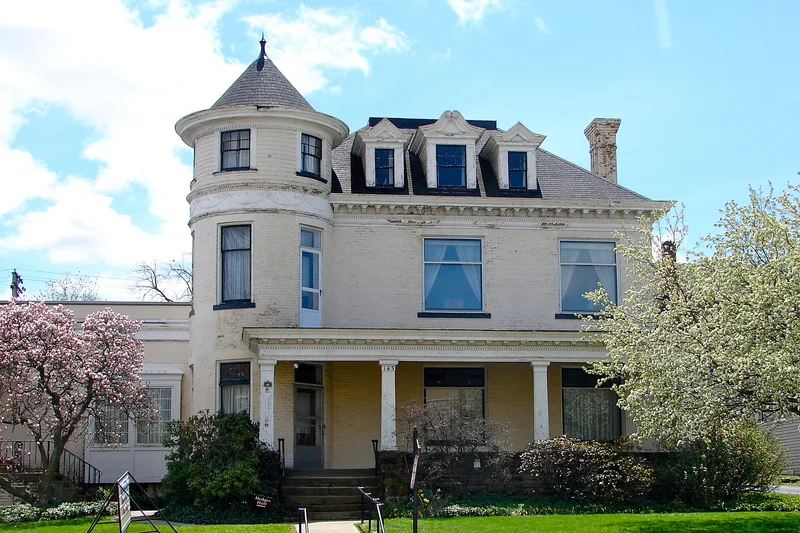
Built around 1890 as a residence, this two-story brick house at 145 Park Avenue West in Mansfield, Ohio, is now used as club offices. Its most prominent feature is a large circular tower at the southeast corner, topped by a shallow conical roof. The first two floors are brick, separated from a shingled third floor by an ornamental wood band. A large front porch, a classical cornice, large windows and three dormers on the hip roof add to its Queen Anne character. A long, low wing was added to the east in recent years. The house is significant as a major example of Queen Anne architecture and for keeping its original decorative detailing, especially the tower roof. It is also the easternmost residence on Park Avenue West that survives. Surrounded by commercial buildings, it sits on a well-kept lawn with shrubbery and reflects the avenue's earlier role as a choice residential neighborhood.
Significance in brief: The nomination calls it a major example of Queen Anne architecture. Its round corner tower with conical roof and its original decorative detailing, especially the tower roof, set it apart from less significant houses on the street. It is also the easternmost surviving residence along Park Avenue West and reflects the avenue's standing as a choice residential neighborhood around 1900.
Machine-generated summary. This summary was generated by a language model from the official nomination document and has not been reviewed line by line by an editor. It may contain errors. Check the source document before relying on any detail. Source: nomination document (PDF) · National Archives catalog entry. NRHP reference 83002037, listed July 8, 1983. Summary generated October 2026 (model claude-sonnet-5-5, prompt v1.0-2026-10-29, confidence medium).
Key facts
| Address | 145 Park Ave., W., Mansfield |
|---|---|
| County | Richland County |
| Listed | July 8, 1983 |
| Reference number | 83002037 |
| Resource type | Building |
| Architectural style | Queen Anne |
| Areas of significance | Architecture |
| Level of significance | Local |
| Status (as stated in the nomination) | Condition listed as good inside and out; used as club offices, with a recently built low wing to the east and parking at the rear. |
| Acreage | 0.9 |
| Coordinates | 40.75855, -82.52101 (NPS GIS) |
What listing means for this property
National Register listing is honorary: it recognises significance and does not restrict what a private owner may do without federal money or permits. It unlocks the 20% federal rehabilitation tax credit for income-producing buildings, state credits in many states, and Section 106 review when federal agencies are involved. See what listing means in practice.
General information, not legal or tax advice. Rules change; confirm with your State Historic Preservation Office or a qualified adviser.
Sources and further reading
- National Park Service, National Register of Historic Places database (snapshot May 2026), reference 83002037.
- Nomination form (PDF, National Archives) — catalog entry
- Wikidata Q138662808
- This listing as JSON
Last updated October 2026. Found an error? See the editorial policy for how to report it.