Stewart Towers
Also known as: Walpark Building

Why it's listed
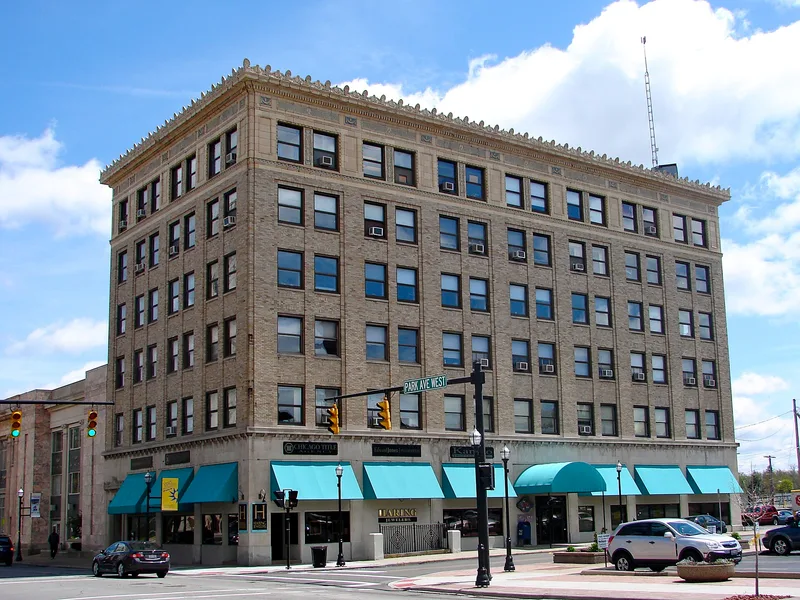
Stewart Towers, first known as the Walpark Building, is a six-story commercial building at the southeast corner of Park Avenue West and Walnut Street in Mansfield, Ohio. It was built around 1922 on the site of the old city hall and market building, after the property was sold to private interests for $87,000. The name came from its location at Walnut Street and Park Avenue. Its steel frame is clad in brick, with a stone curtain wall at the base, a brick shaft of paired windows, and a top floor sheathed in tan terra cotta against a blue background. That upper level carries botanical and geometric patterns, festoons, dentilwork and a projecting cornice. It is the only commercial building in Mansfield to use multicolored terra cotta in this way. The building is also a landmark of the 1920s building boom that changed downtown Mansfield and helped Park Avenue West rival North Main Street as a commercial street.
Significance in brief: The building is described as a fine example of Neoclassical terra-cotta commercial architecture, distinguished by ornate terra-cotta on its top floor. It is the only commercial building in Mansfield to use multicolored terra-cotta this way. It is also a landmark of the 1920s building boom that reshaped downtown Mansfield and made Park Avenue West a major commercial street.
Machine-generated summary. This summary was generated by a language model from the official nomination document and has not been reviewed line by line by an editor. It may contain errors. Check the source document before relying on any detail. Source: nomination document (PDF) · National Archives catalog entry. NRHP reference 83002048, listed July 8, 1983. Summary generated October 2026 (model claude-sonnet-5-5, prompt v1.0-2026-10-29, confidence medium).
Key facts
| Address | 13 Park Ave., W., Mansfield |
|---|---|
| County | Richland County |
| Listed | July 8, 1983 |
| Reference number | 83002048 |
| Resource type | Building |
| Architectural style | Neoclassical terra-cotta commercial architecture |
| Areas of significance | Architecture |
| Level of significance | Local |
| Status (as stated in the nomination) | Inventory form lists present use as commercial, with exterior condition good. |
| Acreage | 0.9 |
| Within district | Downtown Mansfield Historic District |
| Coordinates | 40.75852, -82.51639 (NPS GIS) |
What listing means for this property
National Register listing is honorary: it recognises significance and does not restrict what a private owner may do without federal money or permits. It unlocks the 20% federal rehabilitation tax credit for income-producing buildings, state credits in many states, and Section 106 review when federal agencies are involved. See what listing means in practice.
General information, not legal or tax advice. Rules change; confirm with your State Historic Preservation Office or a qualified adviser.
Sources and further reading
- National Park Service, National Register of Historic Places database (snapshot May 2026), reference 83002048.
- Nomination form (PDF, National Archives) — catalog entry
- Wikidata Q138663222
- This listing as JSON
Last updated October 2026. Found an error? See the editorial policy for how to report it.