May Realty Building
Also known as: May Building

Why it's listed
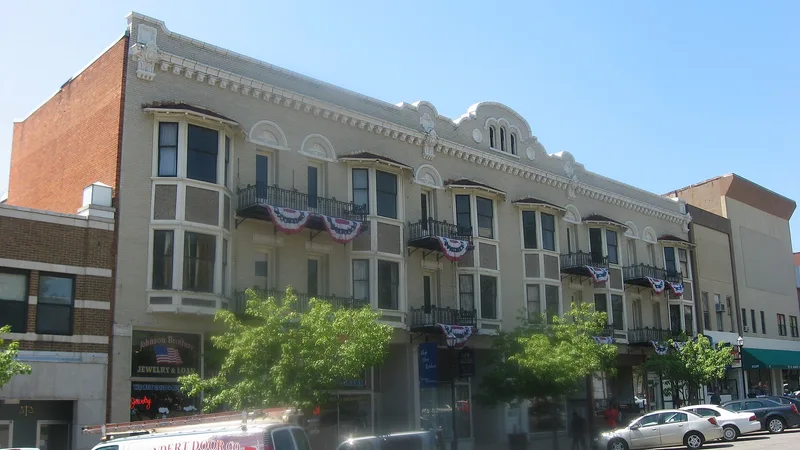
Built in 1905-06 on Mansfield's public square, this three-story building combines ground-floor shops with apartments above. The May Realty Company erected it at a cost of $55,000, continuing the name of the May family, who had occupied the site since the early 19th century. Architect Vernon Redding gave it a buff-colored facade, glazed terra cotta trim, a central Flemish gable on the parapet, and double-tiered wooden oriel bays that originally had red tile roofs. When it opened in 1906, the eastern storefronts housed the Orpheum Theater, a vaudeville house that left in 1913. The building is considered the city's best surviving Spanish Colonial Revival design and the work of one of its leading early 20th century architects. Redding chose the style for both of his Mansfield commercial buildings; the other, the Ford Apartments Building, was demolished to make way for City Hall. Several original storefront features and pressed metal ceilings remain.
Significance in brief: The nomination argues it is Mansfield's best remaining example of Spanish Colonial Revival architecture, a style that gained popularity in the city in the early 20th century. It is also significant as the work of Vernon Redding, one of the city's most prominent early 20th century architects. It is the surviving one of his two Spanish Colonial Revival commercial buildings in Mansfield.
Machine-generated summary. This summary was generated by a language model from the official nomination document and has not been reviewed line by line by an editor. It may contain errors. Check the source document before relying on any detail. Source: nomination document (PDF) · National Archives catalog entry. NRHP reference 86002865, listed October 16, 1986. Summary generated October 2026 (model claude-sonnet-5-5, prompt v1.0-2026-10-29, confidence high).
Key facts
| Address | 22--32 S. Park St., Mansfield |
|---|---|
| County | Richland County |
| Listed | October 16, 1986 |
| Reference number | 86002865 |
| Resource type | Building |
| Period of significance | 1905-06 |
| Architect / builder | Vernon Redding |
| Architectural style | Spanish Colonial Revival |
| Criteria |
|
| Areas of significance | Architecture |
| Level of significance | Local |
| Status (as stated in the nomination) | Listed as occupied, with commercial and private residence uses; the ground-floor storefronts retain their original configuration with some new infill, and the upper floors are divided into apartments. |
| Acreage | 0.9 |
| Within district | Downtown Mansfield Historic District |
| Coordinates | 40.75787, -82.51484 (NPS GIS) |
What listing means for this property
For an income-producing building, listing (individually or as a contributing building in a district) is the gateway to the 20% federal rehabilitation tax credit on qualified rehabilitation costs, often stackable with state credits. Work claiming the credit must follow the Secretary of the Interior's Standards and be approved in advance.
Listing does not restrict a private owner acting without federal money or permits; where federal funding or licensing is involved, Section 106 review applies.
General information, not legal or tax advice. Rules change; confirm with your State Historic Preservation Office or a qualified adviser.
Sources and further reading
- National Park Service, National Register of Historic Places database (snapshot May 2026), reference 86002865.
- Nomination form (PDF, National Archives) — catalog entry
- Wikidata Q138663650
- This listing as JSON
Last updated October 2026. Found an error? See the editorial policy for how to report it.