Mansfield Savings Bank

Why it's listed
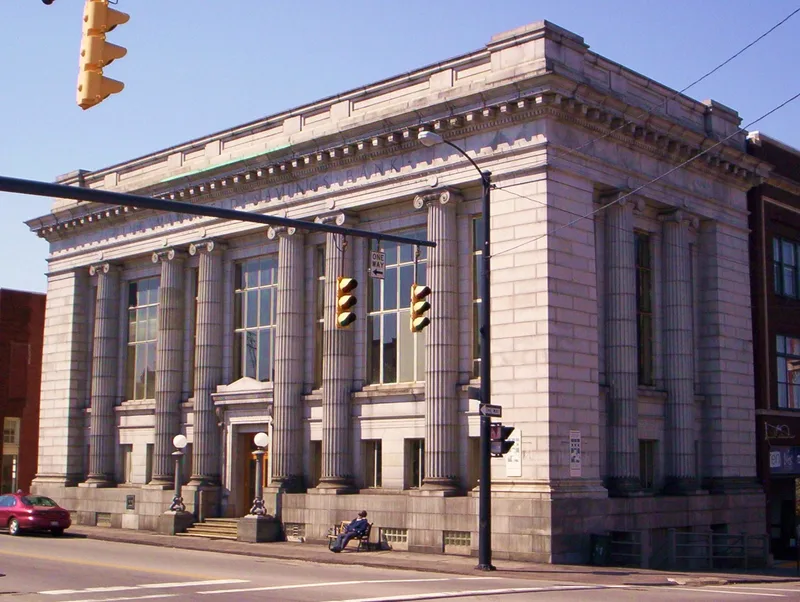
Occupying a prominent corner in downtown Mansfield, this granite bank building was constructed from 1913 to 1915 for the Mansfield Savings Bank, the first savings bank in the city and in North Central Ohio. York and Sawyer's plans, drawn for a Rochester, New York, trust building, were adapted for the project. The exterior shows Classical Revival design through corner piers, a screen of engaged Ionic columns, a dentilled and modillioned cornice, and a paneled parapet. Inside, a three-story lobby of Italian and French marble features Corinthian pilasters, an ornate plaster ceiling, and a stained and beveled glass skylight. Most of this survives above a later drop ceiling. Local newspapers said the building marked a new era in banking. It set the pattern for later Mansfield banks that also used classical styling, including those of 1925 and 1926. After a 1953 merger, the building housed a trust department until the bank sold it.
Significance in brief: The nomination argues it is an excellent example of early 20th century Classical Revival institutional architecture in Mansfield, with intact exterior and interior detail. Its three-story marble lobby is among the finest remaining interiors in the city. It was the first new bank building in Mansfield after 1900 and influenced later bank designs there.
Machine-generated summary. This summary was generated by a language model from the official nomination document and has not been reviewed line by line by an editor. It may contain errors. Check the source document before relying on any detail. Source: nomination document (PDF) · National Archives catalog entry. NRHP reference 86002872, listed October 16, 1986. Summary generated October 2026 (model claude-sonnet-5-5, prompt v1.0-2026-10-29, confidence high).
Key facts
| Address | 4 W. Fourth St., Mansfield |
|---|---|
| County | Richland County |
| Listed | October 16, 1986 |
| Reference number | 86002872 |
| Resource type | Building |
| Period of significance | 1900- |
| Architect / builder | York and Sawyer |
| Architectural style | Classical Revival |
| Criteria |
|
| Areas of significance | Architecture |
| Level of significance | Local |
| Status (as stated in the nomination) | Listed as unoccupied and vacant; the interior is largely intact apart from a drop ceiling, paneled partitions, carpeting and removed teller booths. A restoration was anticipated. |
| Acreage | 0.9 |
| Within district | Downtown Mansfield Historic District |
| Coordinates | 40.76108, -82.51562 (NPS GIS) |
What listing means for this property
For an income-producing building, listing (individually or as a contributing building in a district) is the gateway to the 20% federal rehabilitation tax credit on qualified rehabilitation costs, often stackable with state credits. Work claiming the credit must follow the Secretary of the Interior's Standards and be approved in advance.
Listing does not restrict a private owner acting without federal money or permits; where federal funding or licensing is involved, Section 106 review applies.
Noted as vacant in the nomination. Nomination documents can be decades old; current status may differ. If you are considering buying an empty listed property, read the due-diligence checklist.
General information, not legal or tax advice. Rules change; confirm with your State Historic Preservation Office or a qualified adviser.
Sources and further reading
- National Park Service, National Register of Historic Places database (snapshot May 2026), reference 86002872.
- Nomination form (PDF, National Archives) — catalog entry
- Wikidata Q138663695
- This listing as JSON
Last updated October 2026. Found an error? See the editorial policy for how to report it.