St. Peters Church

Why it's listed
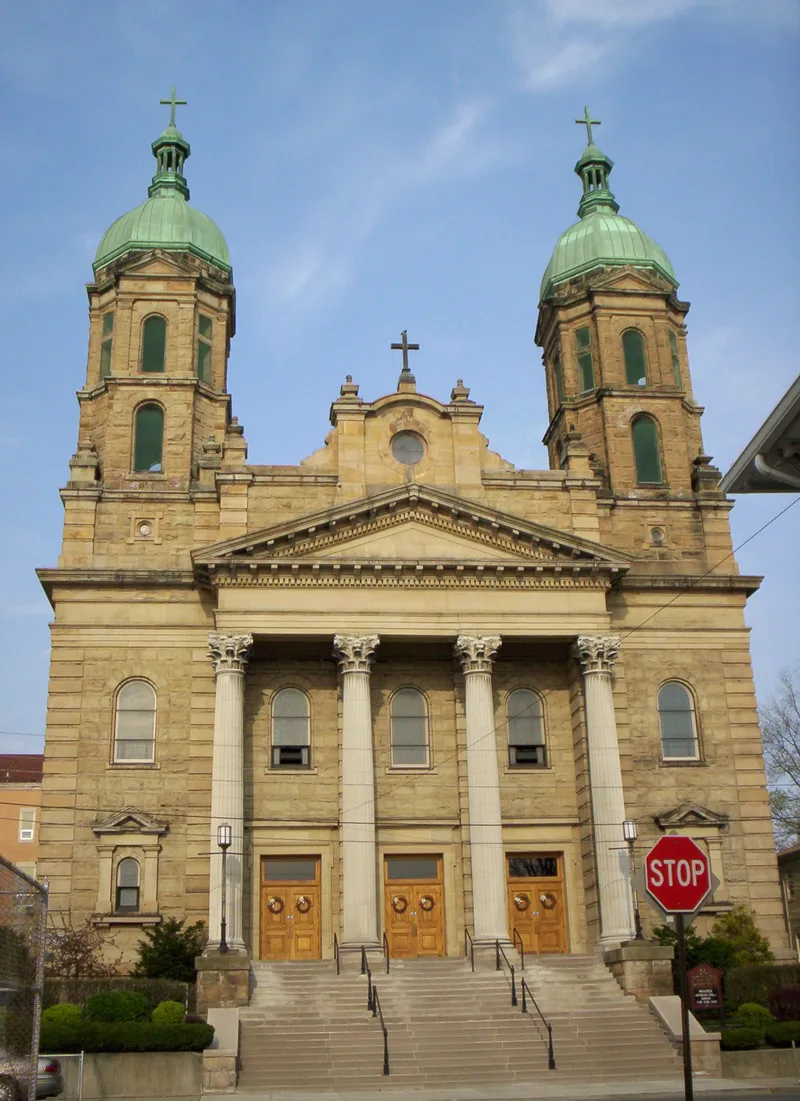
St. Peters Church is a large cruciform Catholic church on a hilltop at the southwest edge of downtown Mansfield, Ohio. Built between 1911 and 1917 to plans by Akron architect William P. Guinther, it has a granite base and walls of rock-faced Berea sandstone. A portico with four colossal limestone Corinthian columns fronts the building, flanked by two 125-foot towers with open belfries and copper domes. Inside, the nave is over one hundred feet long, with a plaster groin-vaulted ceiling, marble-clad columns, a shallow painted dome and stained glass made in Munich, Germany. Dedication was delayed until 1917 because World War I held up the glass shipment. The building replaced earlier Catholic churches on or near the site, including one lost to fire in 1889. It was recognized as a major local landmark, possibly the largest historic church in North Central Ohio, and for its unusual blend of Neoclassical, Romanesque and Spanish Mission styles. The interior remains well preserved.
Significance in brief: The nomination calls it a major downtown landmark and perhaps North Central Ohio's largest historic church building. It is described as an unusually large example of a relatively rare architectural form, combining Neoclassical, Romanesque and Spanish Mission elements. It has also served as the focal point of Catholic religious life in Mansfield for more than sixty years.
Machine-generated summary. This summary was generated by a language model from the official nomination document and has not been reviewed line by line by an editor. It may contain errors. Check the source document before relying on any detail. Source: nomination document (PDF) · National Archives catalog entry. NRHP reference 79001930, listed November 29, 1979. Summary generated October 2026 (model claude-sonnet-5-5, prompt v1.0-2026-10-29, confidence high).
Key facts
| Address | 54 S. Mulberry St, Mansfield |
|---|---|
| County | Richland County |
| Listed | November 29, 1979 |
| Reference number | 79001930 |
| Resource type | Building |
| Period of significance | 1911-1917 |
| Architect / builder | William P. Guinther, Akron |
| Architectural style | Combination of Neoclassical, Romanesque and Spanish Mission elements; architect described it as Modified Romanesque Renaissance |
| Areas of significance | Architecture |
| Level of significance | Local |
| Status (as stated in the nomination) | Occupied and in religious use; described as well maintained, in excellent condition, with original pews and fixtures and an unmodernized auditorium. |
| Acreage | 0.9 |
| Coordinates | 40.75688, -82.51849 (NPS GIS) |
What listing means for this property
Religious properties are listed for their architectural or historical significance, not their religious use. Listing is honorary and does not restrict the congregation's use of the building. The federal rehabilitation credit is generally unavailable unless part of the building is income-producing; some state programmes and preservation grants do cover religious buildings. Federal funding or permits trigger Section 106 review.
General information, not legal or tax advice. Rules change; confirm with your State Historic Preservation Office or a qualified adviser.
Sources and further reading
- National Park Service, National Register of Historic Places database (snapshot May 2026), reference 79001930.
- Nomination form (PDF, National Archives) — catalog entry
- Wikipedia article (used for cross-checking only; text not reproduced here)
- Wikidata Q7591338
- This listing as JSON
Last updated October 2026. Found an error? See the editorial policy for how to report it.